
Golf Course
Address
275 S Main St, Andover, MA
Price
$ 1,749,000
Property Attributes
- MLS#73575820
- TypeSingle Family
- Listing Status New
- CountyESSEX
- CityAndover
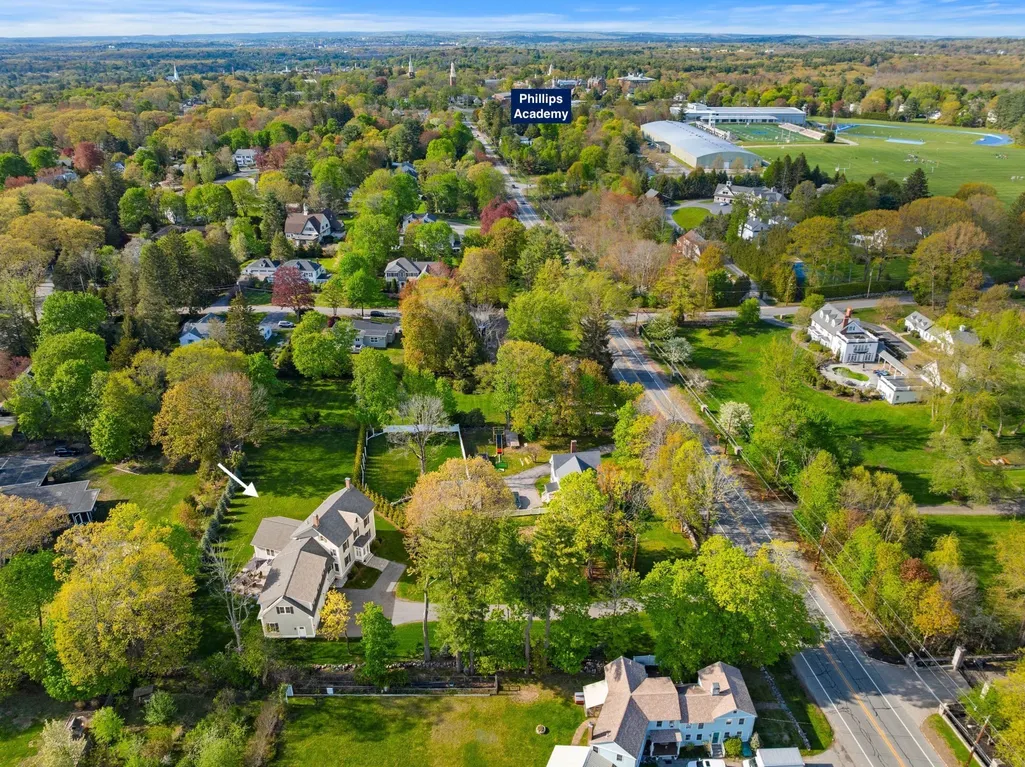
- NeighborhoodSouth Main - Phillips Academy
- Zip01810
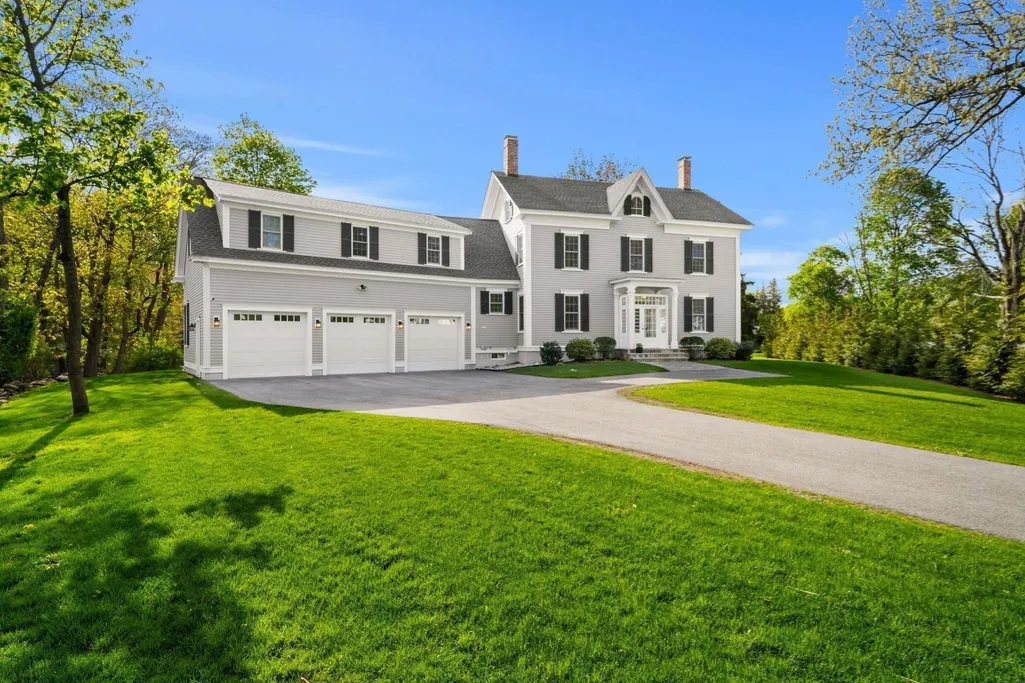
- StyleGreek Revival
- Year Built2021
- Taxes$ 20161
- Price$ 1,749,000
- Bedrooms4
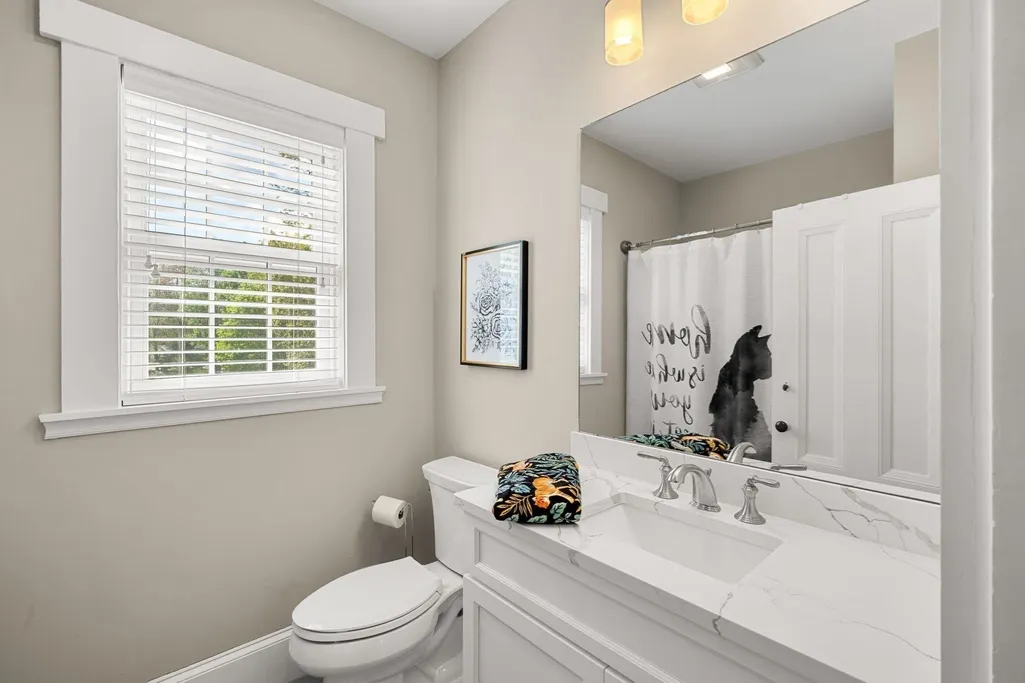
- Full Bathrooms2
- Half Bathrooms1
- Sqr Footage4608
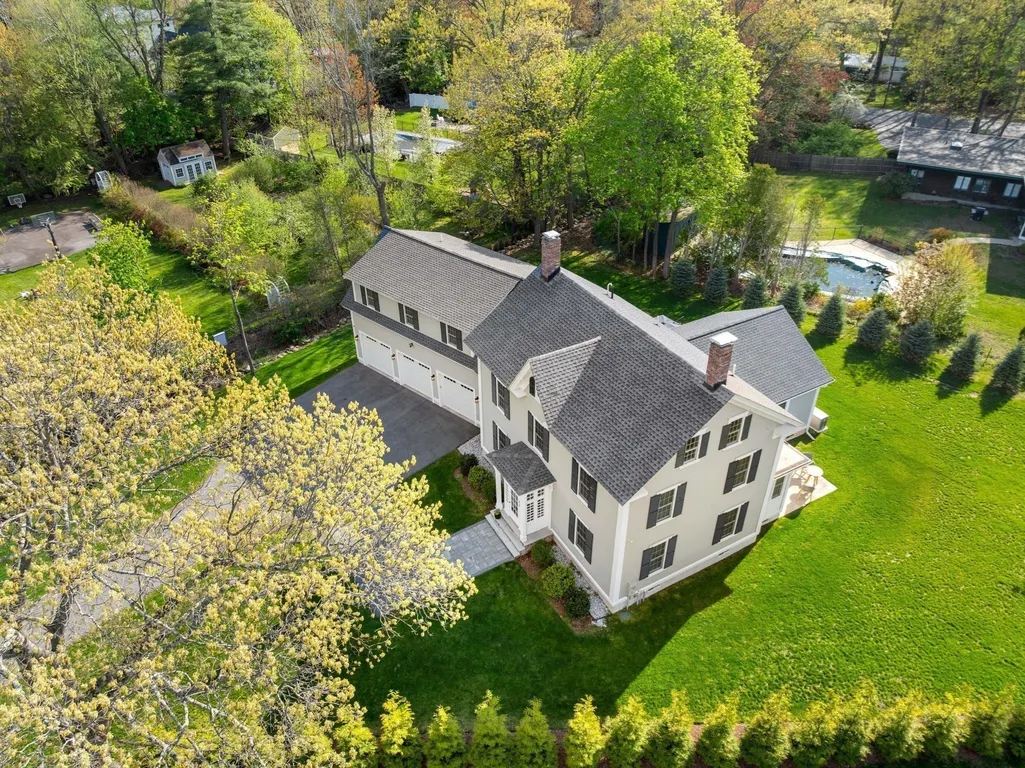
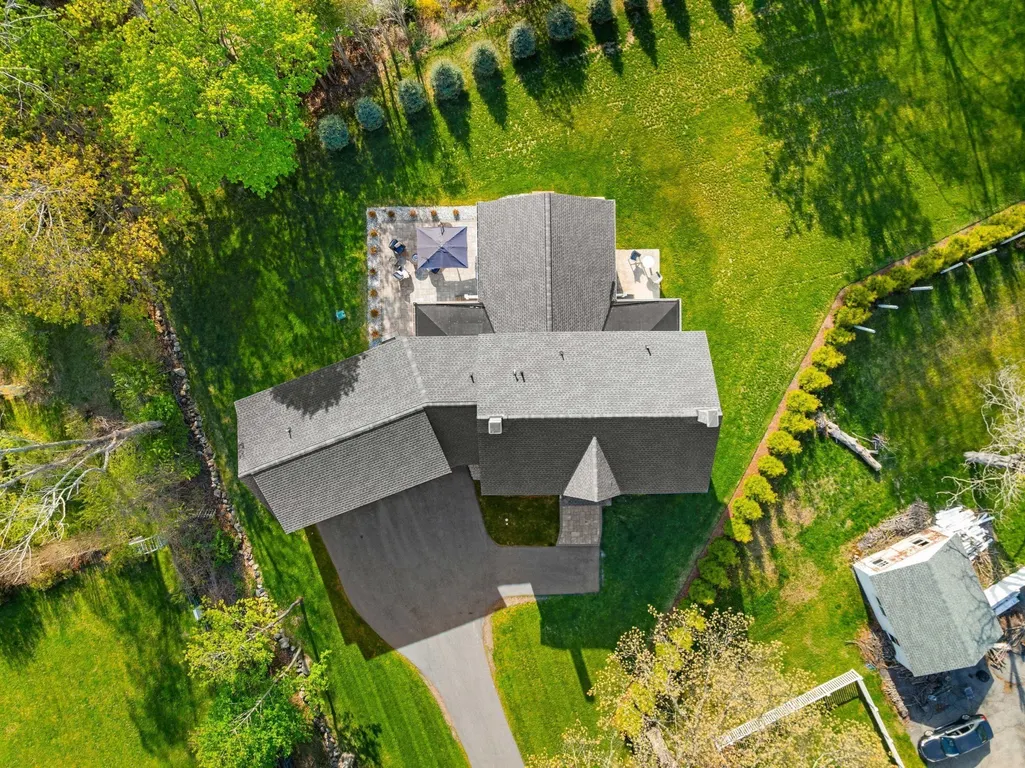
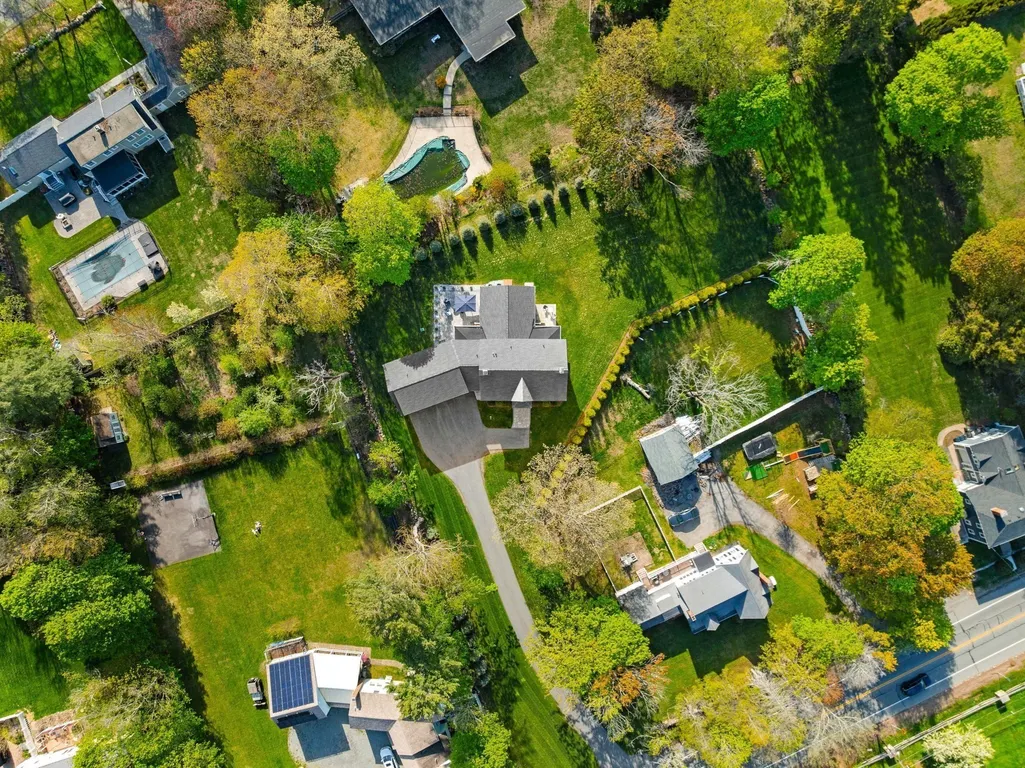
- Lot Size0.84 Acres
Data Source:
Massachusetts MLS Property Info Network (MLSPIN)
Property Description
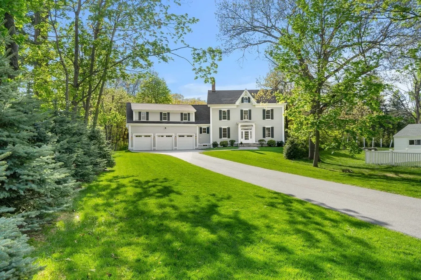
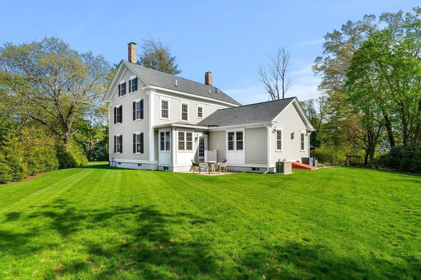
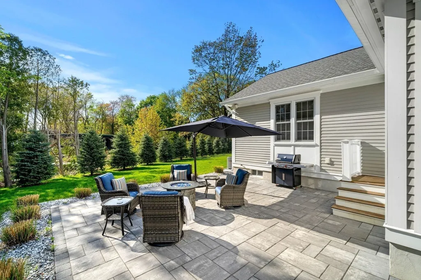
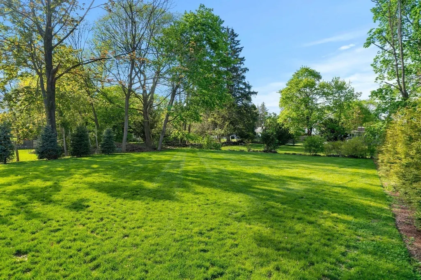
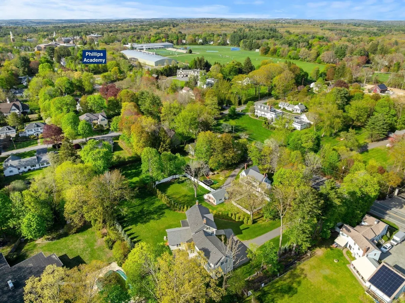
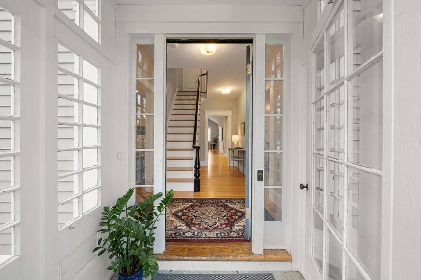
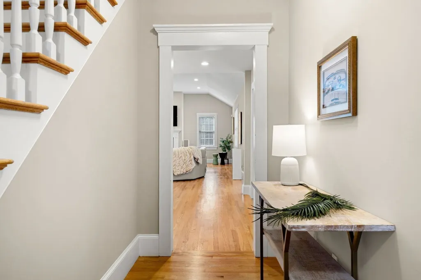
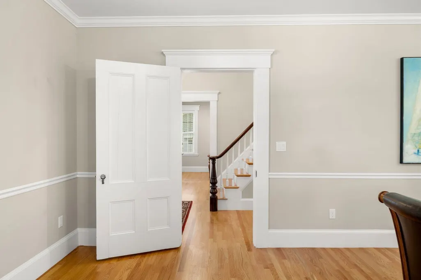
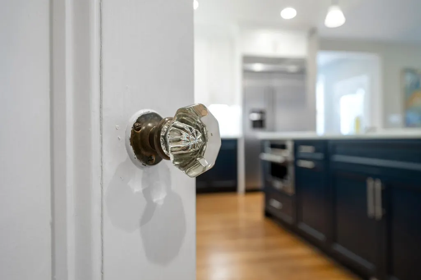
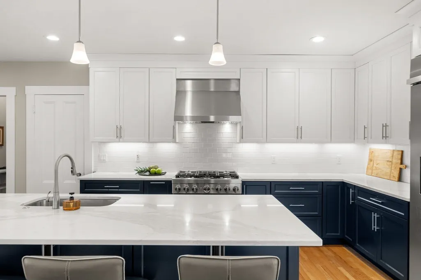
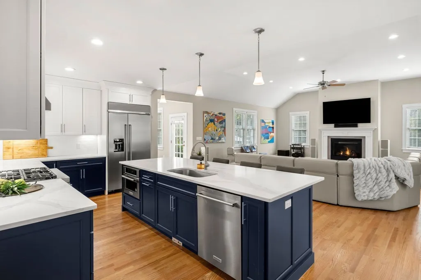
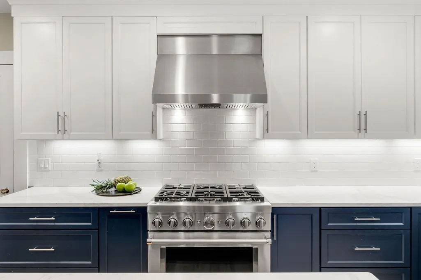
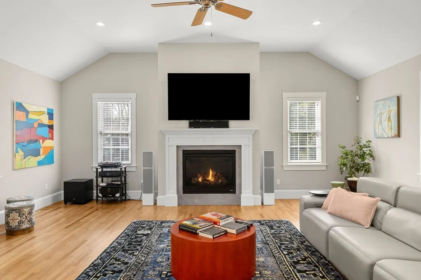
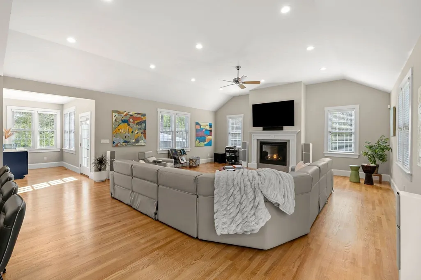
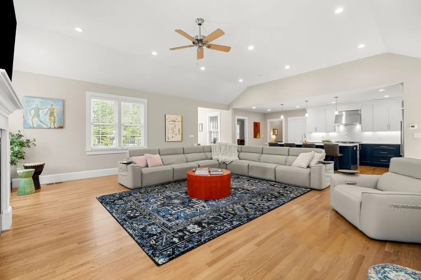
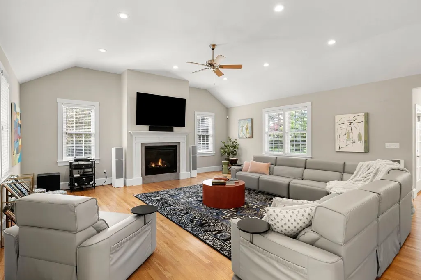
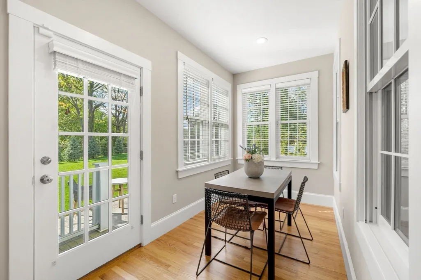
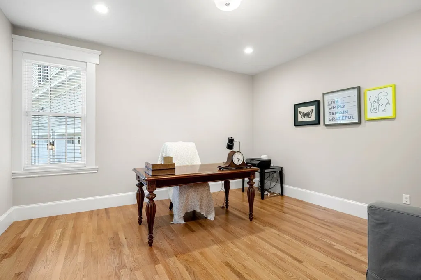
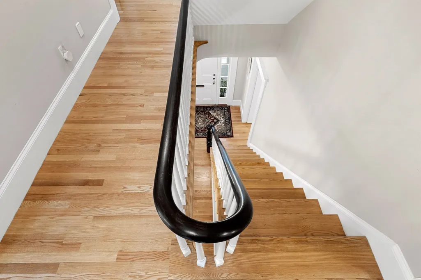
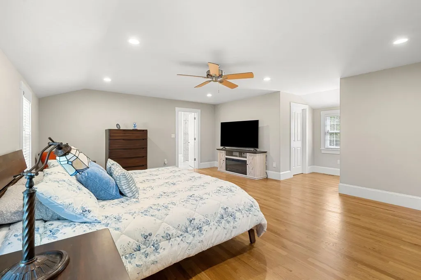
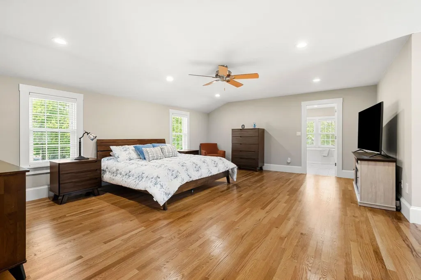
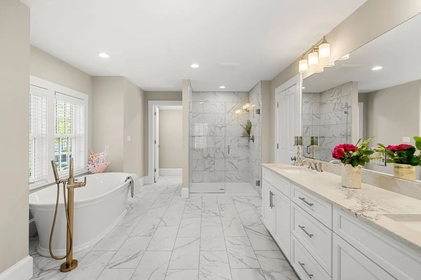
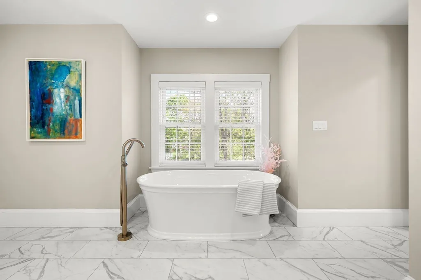
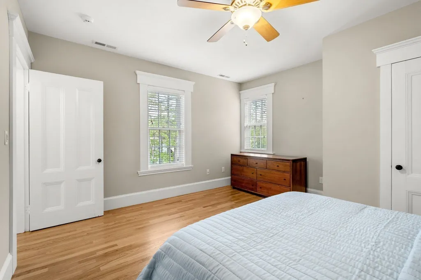
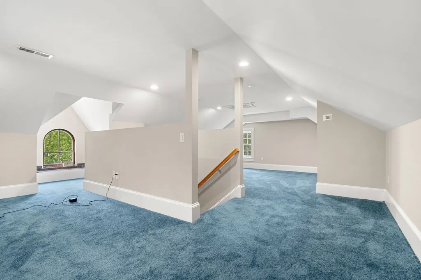
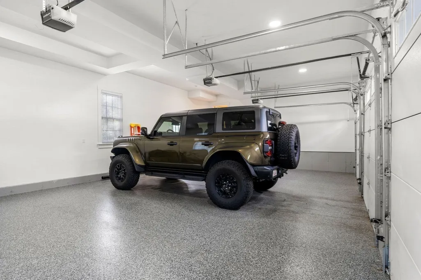
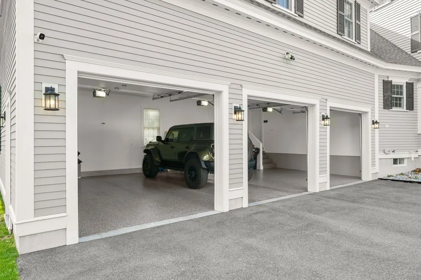
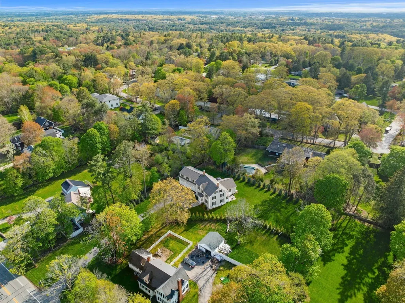
This reimagined South Main Street residence blends historic architecture with a rebuilt interior designed for modern living. Defined by soaring ceilings, oversized windows & exceptional room scale throughout, the home offers a rare sense of openness not often found in homes of this character. The first floor features expansive living & entertaining spaces centered around a dramatic open kitchen/living area, dining nook, dedicated office & connected gathering spaces. The expansive primary suite offers impressive scale, while the finished third level — currently used as a gym — provides flexibility for a 5th bedroom, guest suite, office or retreat. Nearly every aspect of the home has been renovated, replaced or rebuilt within the last four years. Attached 3-car garage w/ epoxy speckled flooring. Set just down the road from Phillips Academy & downtown Andover w/ enhanced perimeter landscaping for long-term privacy.
| Elementary School | Middle School | High School |
|---|---|---|
| South Elementary School | Doherty Middle School | Andover High |
| Price History | |
|---|---|
| 9/11/2026 | Listed $1,749,000 |
General Features
| Sewer | Public Sewer |
|---|---|
| Heating | Forced Air |
| Cooling | Central Air |
| Utilities | for Gas Range,for Gas Oven,Generator Connection |
| Roof | Shingle |
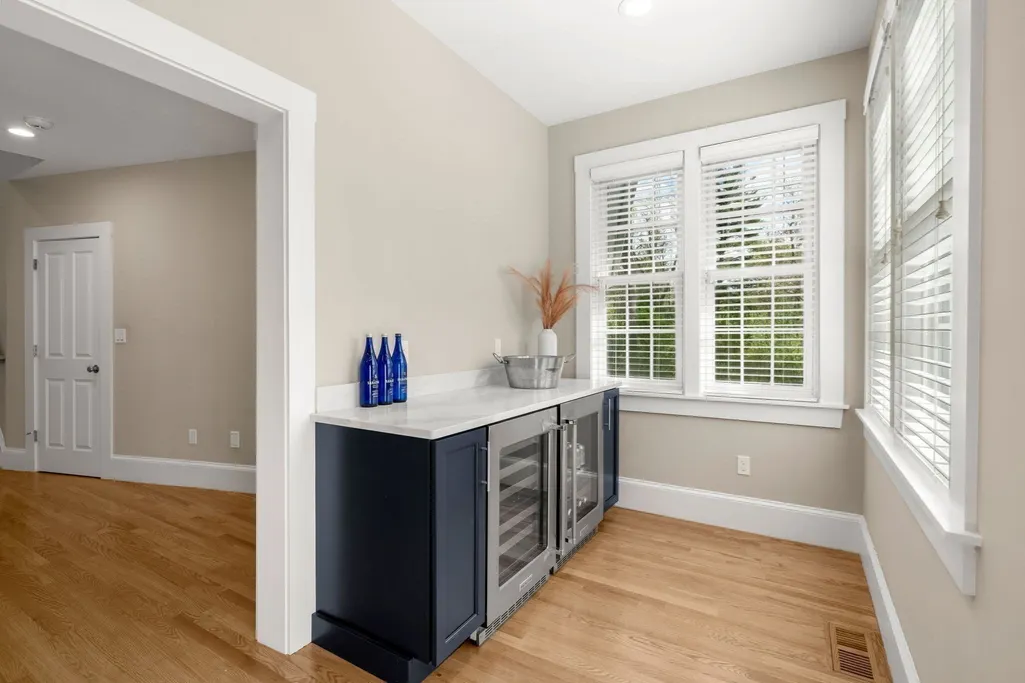
| Appliances | Range,Oven,Dishwasher,Disposal,Microwave,Refrigerator,Freezer,Washer,Dryer,Wine Refrigerator |
| Zoning | SRB |
| Garage Spaces | 3 |
| Patio/Porch Features | Patio |
| Architectural Style | Greek Revival |
| Security Features | Security System |
| Year Built | 2021 |
| Electric | Generator Connection |
| Property Subtype | Single Family Residence |
| Tax Year | 2025 |
| Parcel Number | 4969616 |
| Community Features | Public Transportation,Shopping,Pool,Tennis Court(s),Park,Walk/Jog Trails,Stable(s),Golf,Medical Facility,Laundromat,Bike Path,Conservation Area,Highway Access,House of Worship,Private School,Public S |
| County | Essex |
| Property Type | Residential |
| HOA | No |
| Attached Garage | Yes |
| Subdivision Name | South Main / Phillips Academy |
| Garage Y/N | Yes |
| Total Rooms | 9 |
| Full Baths | 2 |
| Status | New |
| Directions | Past Phillips Academy on South Main Street |
| High School | Andover High |
| City | Andover |
| Disclosures | Home was almost entirely rebuilt in 2021/2022..originally on PA campus and then moved; forced air for heat/cool; underground propane; Navien on demand hot water; Kohler full house generator; massive |
| Senior Community Y/N | No |
| Lot Size Units | Acres |
| Lot Size Square Feet | 36691 |
| Carport Y/N | No |
| Elementary School | South |
| Property Attached Y/N | No |
| Year Built Details | Approximate,Certified Historic,Renovated Since,Unknown/Mixed |
| Tax Annual Amount | 20161 |
| Home Warranty Y/N | No |
| Middle/Junior High School | Doherty |
| Property Condition | Updated/Remodeled,Remodeled |
| Building Area Units | Square Feet |
| Primary Bedroom Level | Second |
| Standard Status | Active |
| Year Built Source | Builder |
| Tax Assessed Value | 1614200 |
| Certified Treated | Unknown |
Interior Features
| Interior Amenities | Breakfast Bar / Nook,Open Floorplan,Recessed Lighting,Vaulted Ceiling(s),Office,Game Room,Central Vacuum,Walk-up Attic,Other |
|---|---|
| Basement | Full,Interior Entry,Bulkhead,Unfinished |
| Flooring | Tile,Carpet,Hardwood,Flooring - Hardwood,Flooring - Wall to Wall Carpet |
| Total Fireplaces | 1 |
| Fireplace Features | Living Room |
| Kitchen Level | Main,First |
| Air Conditioning Y/N | Yes |
| Heating Y/N | Yes |
| Window Features | Window(s) - Bay/Bow/Box |
| Fireplace Y/N | Yes |
| Above Grade Finished Area | 4608 |
| Half Baths | 1 |
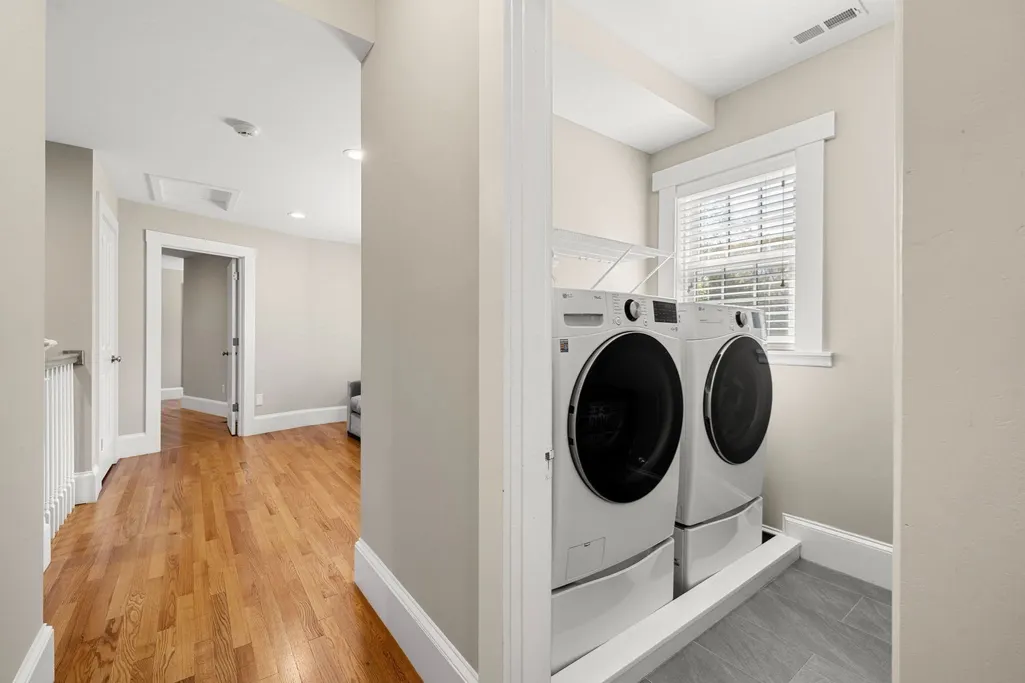
| Laundry Features | Flooring - Stone/Ceramic Tile,Window(s) - Bay/Bow/Box,Recessed Lighting,Remodeled,Second Floor |
| Total Bedrooms | 4 |
| Living Room Level | Main,First |
| LivingAreaSource | Public Record |
| Kitchen Features | Flooring - Hardwood,Dining Area,Countertops - Stone/Granite/Solid,Countertops - Upgraded,Kitchen Island,Breakfast Bar / Nook,Cabinets - Upgraded,Open Floorplan,Recessed Lighting,Remodeled,Stainless S |
| Total Baths | 3 |
| Primary Bathroom Features | Yes |
| Living Room Features | Ceiling Fan(s),Vaulted Ceiling(s),Flooring - Hardwood,Window(s) - Bay/Bow/Box,Exterior Access,Open Floorplan,Recessed Lighting,Remodeled |
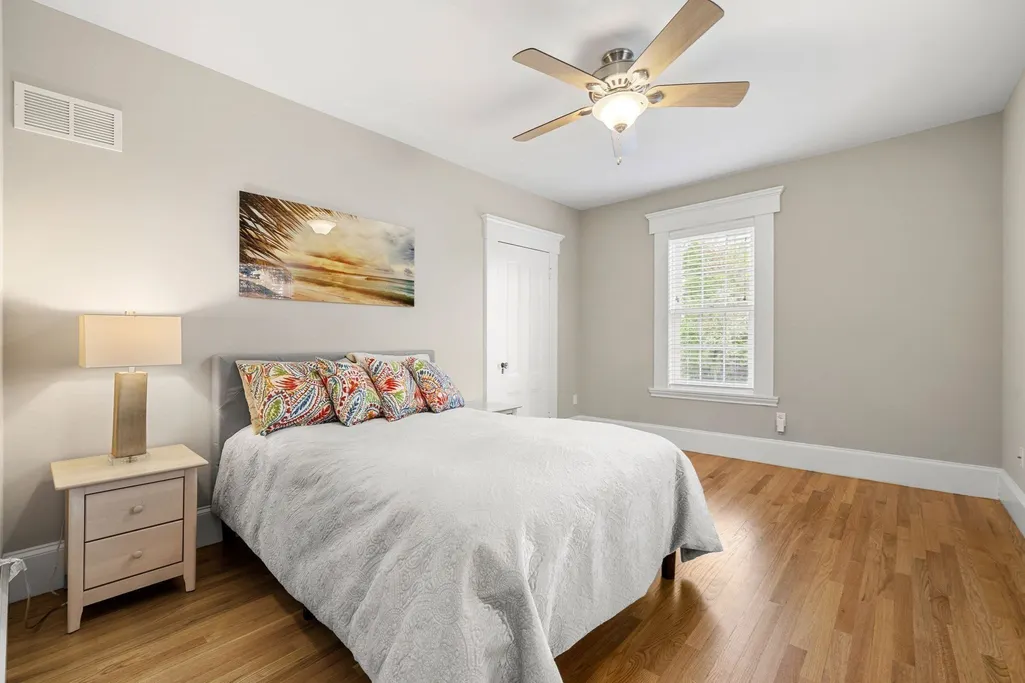
| Bedroom 4 Features | Ceiling Fan(s),Closet,Flooring - Hardwood,Window(s) - Bay/Bow/Box,Recessed Lighting,Remodeled |
| Bedroom 3 Features | Ceiling Fan(s),Closet,Flooring - Hardwood,Window(s) - Bay/Bow/Box,Recessed Lighting,Remodeled |
| Bedroom 2 Features | Ceiling Fan(s),Closet,Flooring - Hardwood,Window(s) - Bay/Bow/Box,Recessed Lighting,Remodeled |
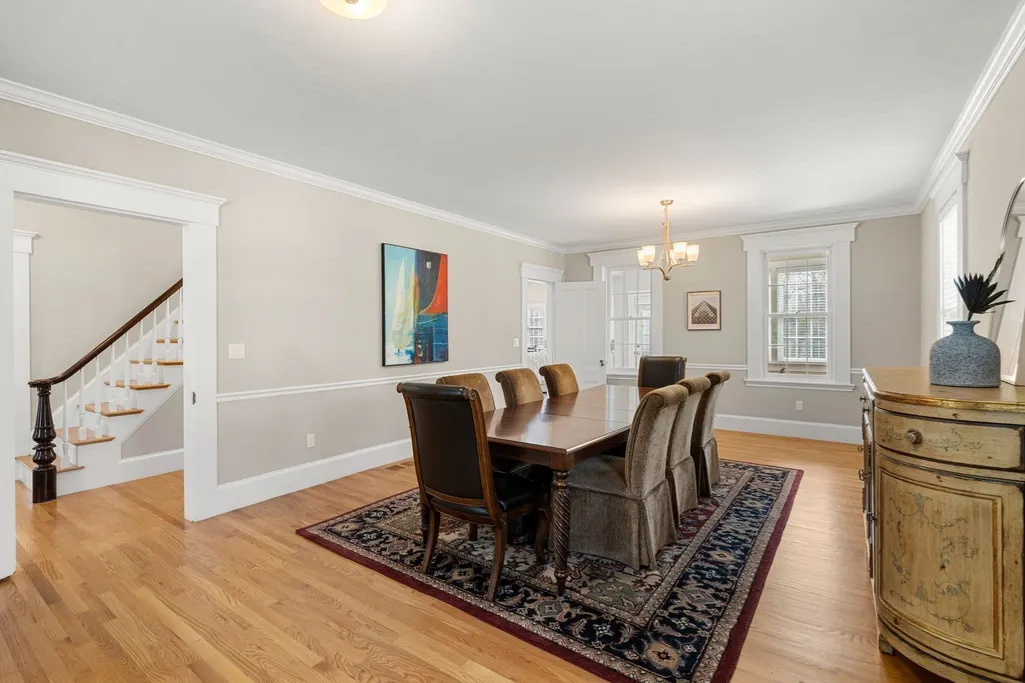
| Dining Room Features | Flooring - Hardwood,Window(s) - Bay/Bow/Box,Recessed Lighting,Remodeled,Lighting - Overhead |
| Kitchen Area | 220 |
| Kitchen Length | 22 |
| Kitchen Width | 10 |
| Primary on Main | 195 |
| Second Bedroom Length | 13 |
| Second Bedroom Width | 15 |
| Bedroom 3 Area | 154 |
| Bedroom 3 Length | 14 |
| Bedroom 3 Width | 11 |
| Bedroom 4 Area | 168 |
| Bedroom 4 Length | 14 |
| Bedroom 4 Width | 12 |
| Dining Room Area | 14 |
| Dining Room Width | 25 |
| Living Room Area | 910 |
| Living Room Length | 35 |
| Living Room Width | 26 |
| Primary Bedroom Area | 506 |
| Primary Bedroom Features | Bathroom - Full,Ceiling Fan(s),Walk-In Closet(s),Closet/Cabinets - Custom Built,Flooring - Hardwood,Window(s) - Bay/Bow/Box,Recessed Lighting,Remodeled |
| Primary Bedroom Length | 23 |
| Primary Bedroom Width | 22 |
| Dining Room Level | Main,First |
| Dining Room Area | 350 |
| Bedroom 4 Level | Second |
| Bedroom 3 Level | Second |
| Second Bedroom Level | Second |
| Bathroom 1 Level | First |
| Bathroom 2 Level | Second |
| Bathroom 3 Level | Second |
Exterior Features
| Exterior Amenities | Patio,Rain Gutters,Sprinkler System |
|---|---|
| Parking Features | Attached,Garage Door Opener,Oversized,Paved Drive,Off Street,Driveway,Paved |
| Lot Features | Easements,Cleared,Level |
| Water Source | Public |
| Total Parking | 11 |
| Lot Size Area | 0.84 |
| Foundation Details | Concrete Perimeter |
| Spa | No |
| Building Area Total | 4608 |
| Lot Size Acres | 0.84 |
| Waterfront Y/N | No |
| Covered Spaces | 3 |
| Door Features | French Doors |
| Road Frontage Type | Public |
| Road Responsibility | Public Maintained Road |
Amenities
- Foreclosure
- Views
- Short Sale
- New Construction
- Adult 55+
- Lease To Own
- No HOA Fees
- Furnished
- Primary On Main
- Air Conditioning
- Seller Finance
- Green
- Fixer Upper
- Horse
- Golf
- Fireplace
- Deck
- Garage
- Basement
- Pool
Property vs Single Family Average in 01810
Price
Taxes
Year Built
Visits
 Massachusetts MLS Property Info Network (MLSPIN) - The property listing data and information set forth herein were provided to MLS Property Information Network, Inc. from third party sources, including sellers, lessors and public records, and were compiled by MLS Property Information Network, Inc. The property listing data and information are for the personal, non commercial use of consumers having a good faith interest in purchasing or leasing listed properties of the type displayed to them and
