
Open House Sat, Sep 12th 12:00 PM - 02:00 PM - Primary on Main
Address
61 Cedar Lane, Westwood, MA
Price
$ 1,249,000
Property Attributes
- MLS#73574380
- TypeSingle Family
- Listing Status New
- CountyNORFOLK
- CityWestwood
- NeighborhoodRockmeadow Valley
- Zip02090
- StyleRanch
- Year Built1950
- Taxes$ 14215
- Price$ 1,249,000
- Bedrooms2
- Full Bathrooms2
- Half Bathrooms0
- Sqr Footage1705
- Lot Size0.95 Acres
Data Source:
Massachusetts MLS Property Info Network (MLSPIN)
Property Description
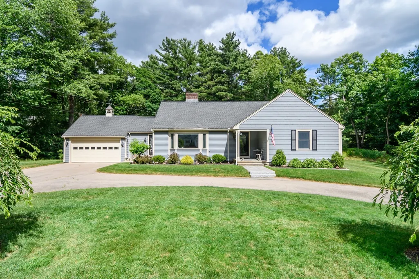
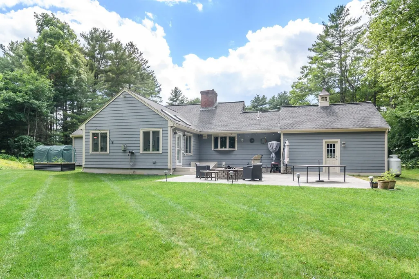
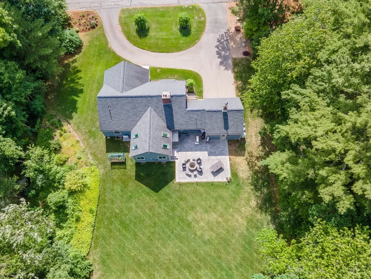
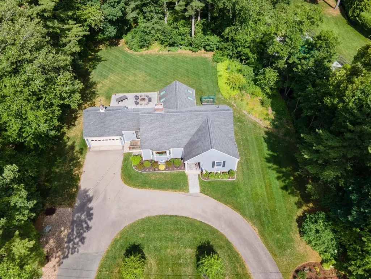
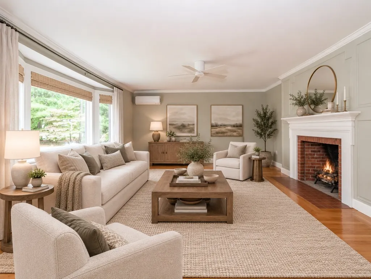
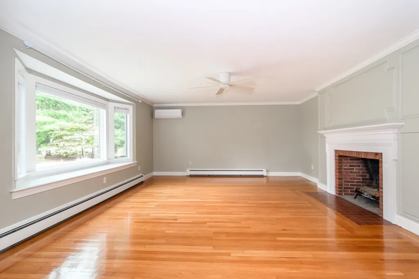
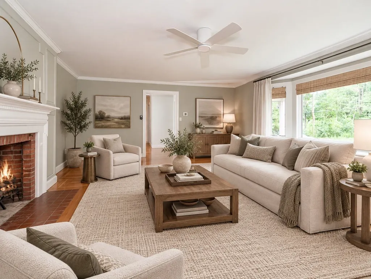
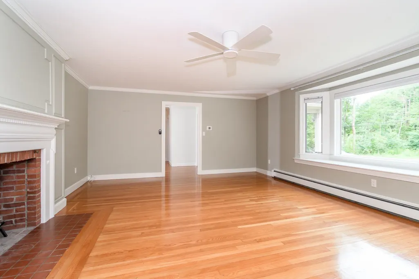
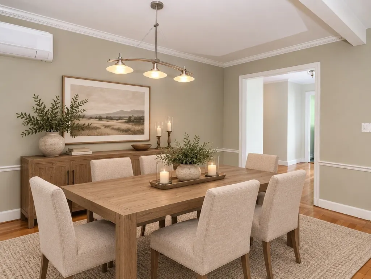
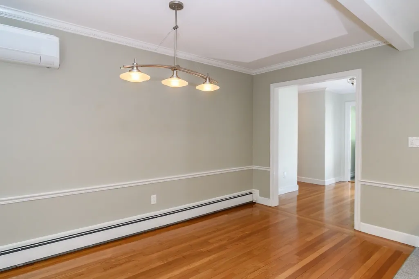
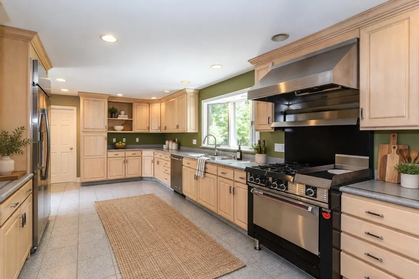
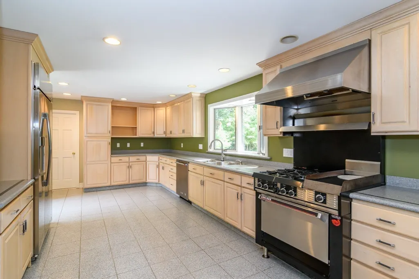
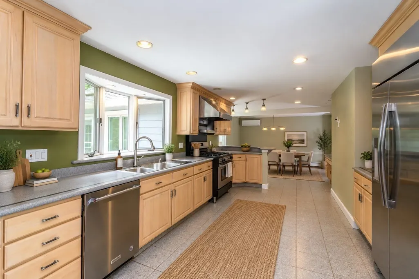
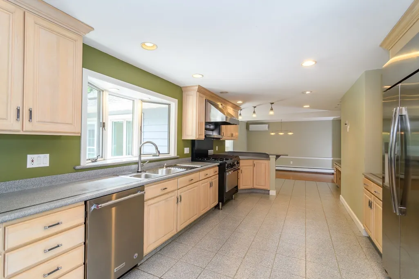
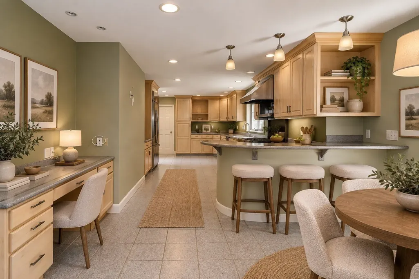
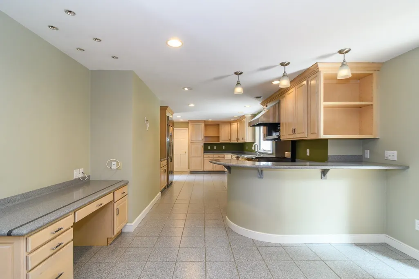
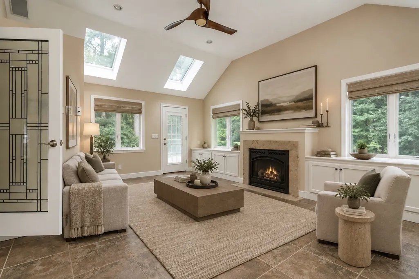
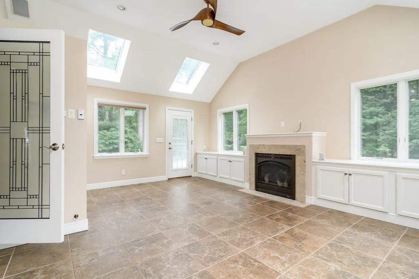
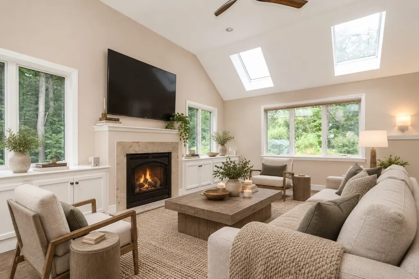
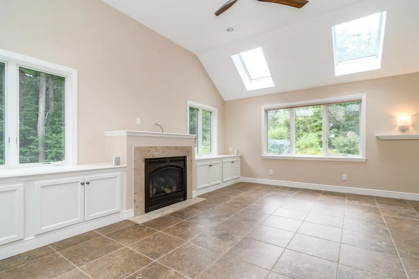
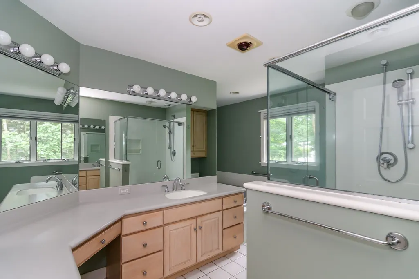
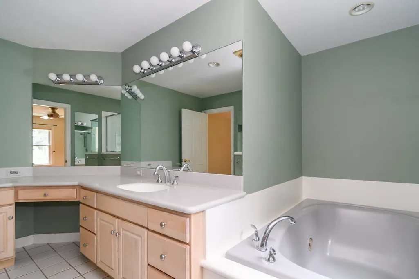
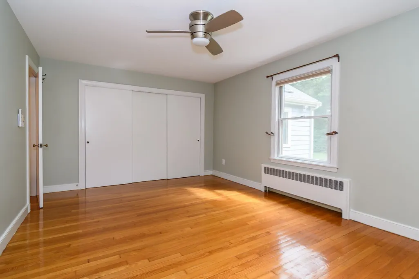
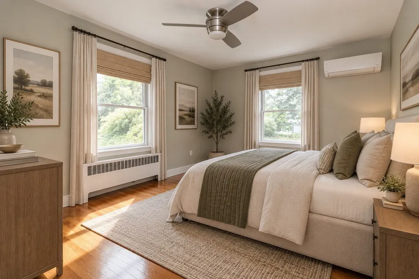
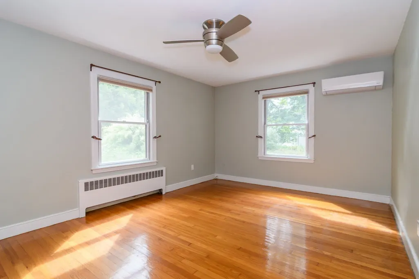
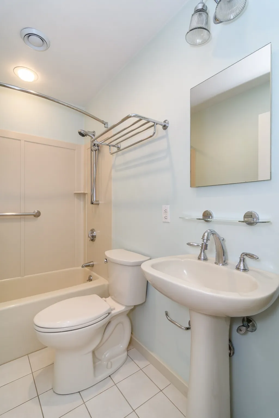
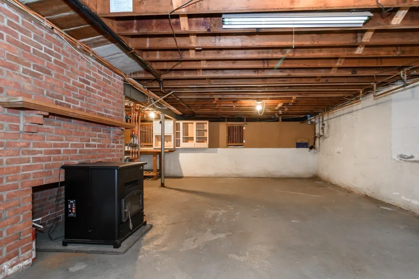
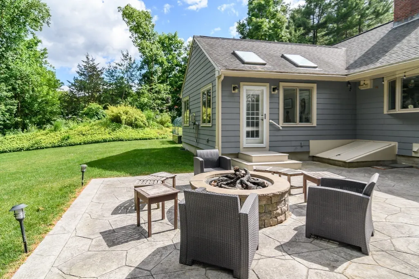
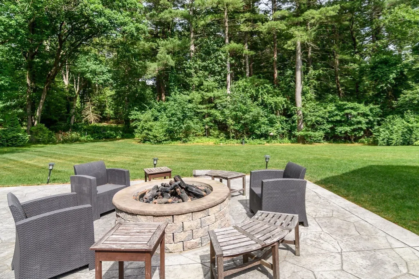
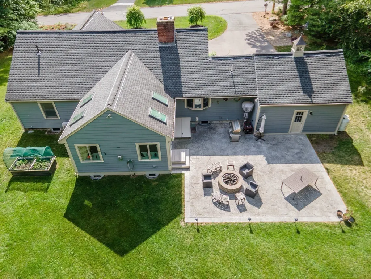
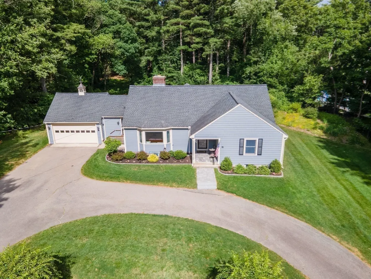
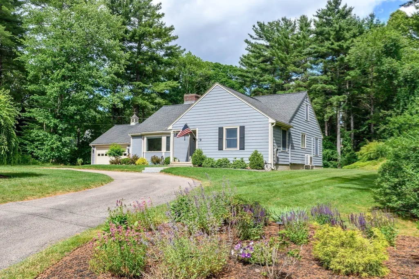
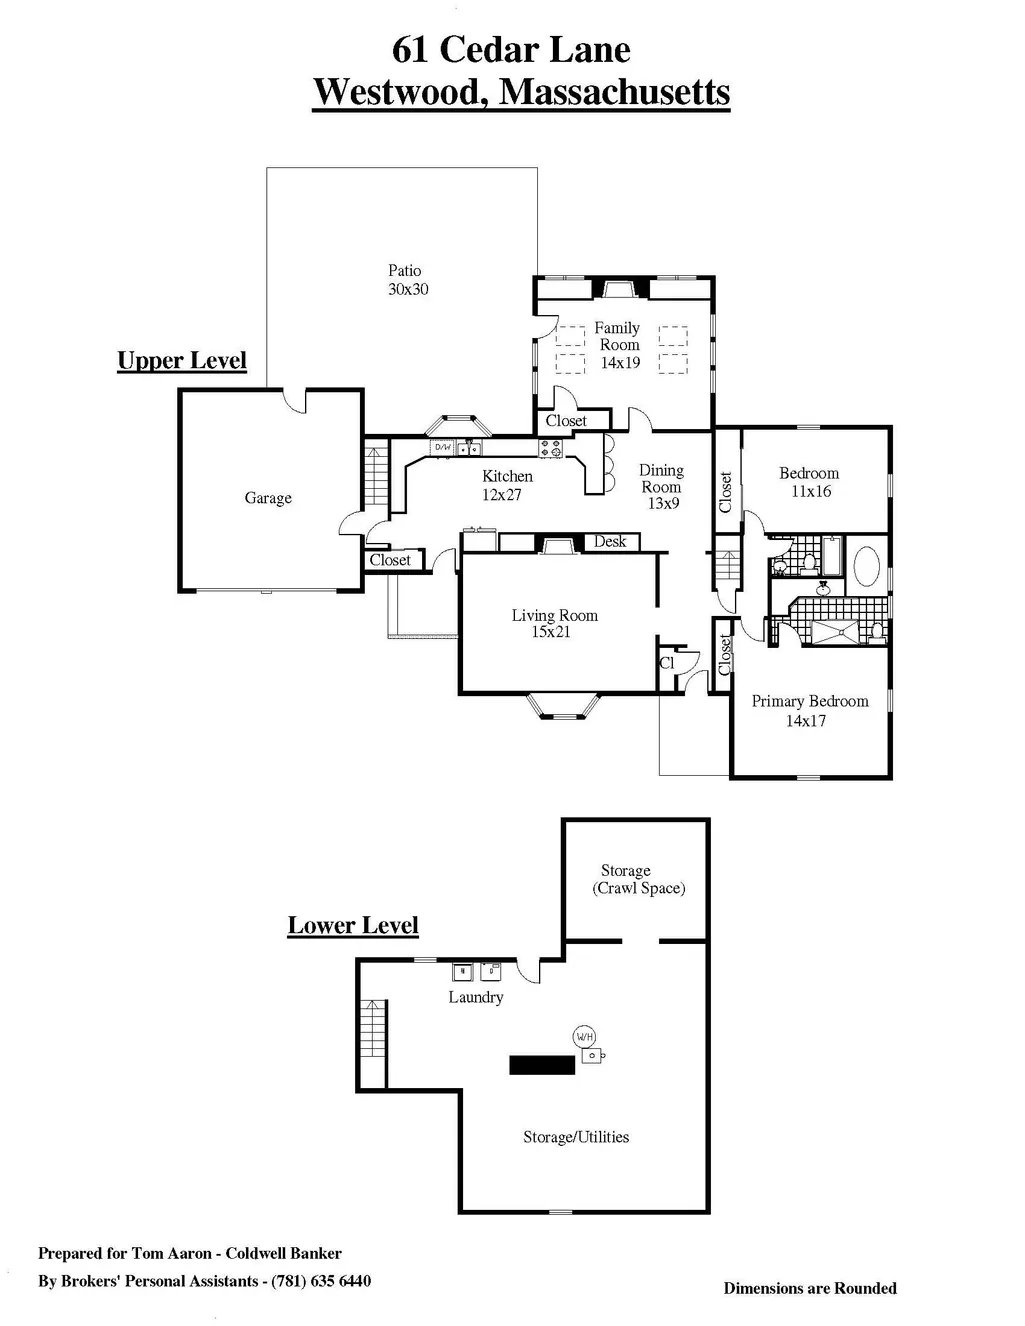
Custom built in 1950 by esteemed Howard Brothers Builders of Westwood, this updated/expanded and proudly maintained home offers convenient one floor living and is set on a magnificent acre lot in one of Westwood's most coveted neighborhoods, surrounded by other homes of significant scale and value. Elegant living room with wood burning fireplace and bay window overlooks the front yard with circular driveway, dining room with chair rail opens into a large chef's kitchen including radiant floor heat and a professional Garland propane gas range with vented hood adjacent to a bright family room addition with gas fireplace and four skylights providing easy access to the paved terrace with firepit and private back yard beyond. A separate bedroom wing offers a spacious primary bedroom with en-suite bathroom including walk-in shower and jetted tub plus an additional bedroom with full bathroom. The unfinished lower level with pellet stove makes an ideal exercise room or home workshop. A stairway from the front entry hall provides access to a walk-up attic offering ample storage & future expansion space to finish the 2nd floor. Two-car attached garage with easy access to the kitchen/mudroom. Updated roof, windows, heat, a/c and exterior painting. The expansive, level lot with beautiful perennial gardens affords unlimited future potential to expand this home's footprint or to add a swimming pool or sport's court. The neighborhood location offers easy access to Hale Reservation walking trails, Westwood Center, new Pine Hill School, HS & Middle School, Legacy Place, Rt. 109 & I-95. Homes with land like this are rarely available in Westwood's Rockmeadow Valley.
| Elementary School | Middle School | High School |
|---|---|---|
| Pine Hill Elementary School | Thurston Middle School | WHS High School |
| Price History | |
|---|---|
| 9/9/2026 | Listed $1,249,000 |
General Features
| Sewer | Public Sewer |
|---|---|
| Heating | Baseboard,Radiant,Oil,Pellet Stove |
| Cooling | Ductless |
| Utilities | for Gas Range,for Electric Dryer,Washer Hookup,Generator Connection |
| Roof | Shingle |
| Appliances | Water Heater,Range,Dishwasher,Disposal,Refrigerator,Washer,Dryer,Range Hood |
| Zoning | RC |
| Garage Spaces | 2 |
| Patio/Porch Features | Patio |
| Architectural Style | Ranch |
| Construction Materials | Frame |
| Year Built | 1950 |
| Electric | Generator,Circuit Breakers,200+ Amp Service,Generator Connection |
| Property Subtype | Single Family Residence |
| Tax Year | 2026 |
| Parcel Number | 299481 |
| Community Features | Walk/Jog Trails,Highway Access,House of Worship,Public School |
| County | Norfolk |
| Property Type | Residential |
| HOA | No |
| Attached Garage | Yes |
| Subdivision Name | Rockmeadow Valley |
| Garage Y/N | Yes |
| Waterview | No |
| Total Rooms | 6 |
| Full Baths | 2 |
| Status | New |
| Directions | Dover Road to Rockmeadow Road to Cedar Lane |
| High School | Whs |
| City | Westwood |
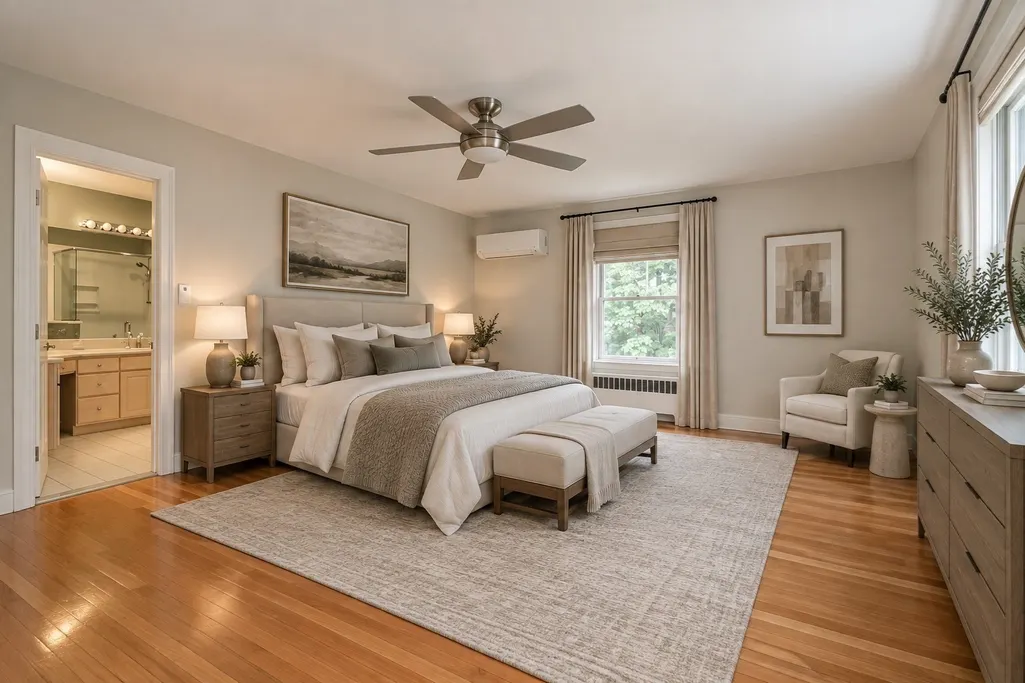
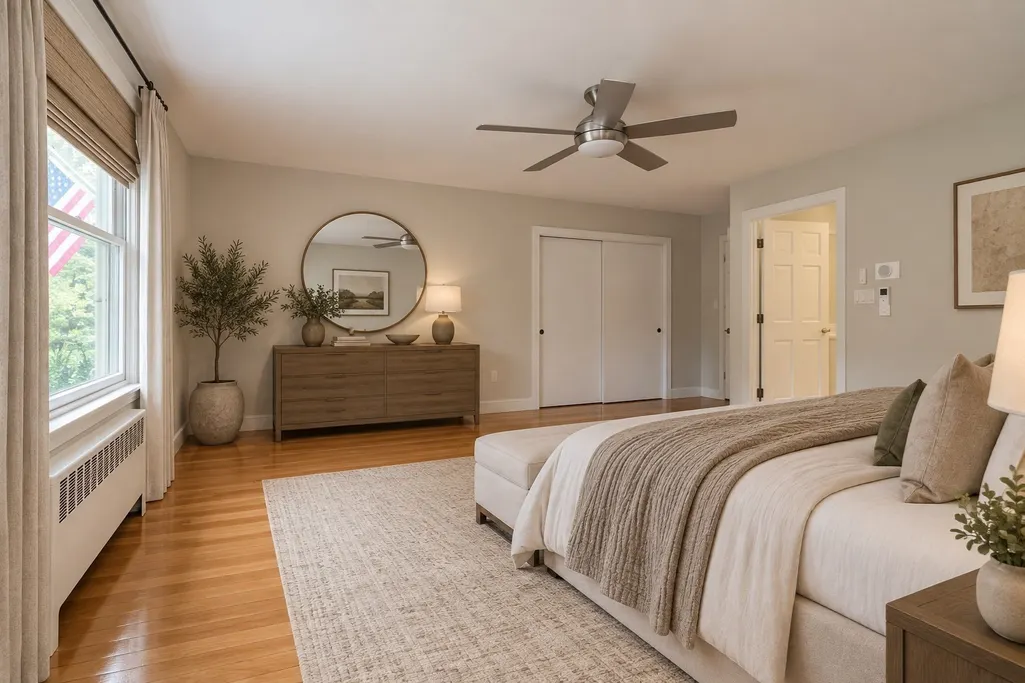
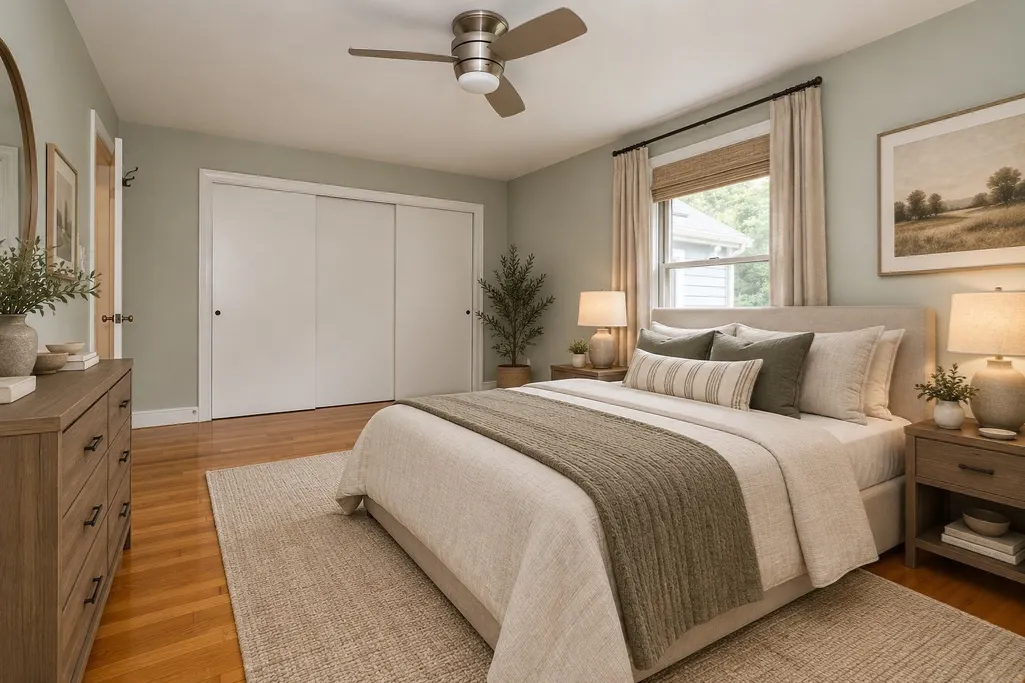
| Disclosures | See comprehensive Property Information Packet attached to MLS. All offers due in writing by 1:00 PM,Tuesday,September 15,2026. A sampling of interior rooms are virtually staged. |
| Senior Community Y/N | No |
| Lot Size Units | Acres |
| Lot Size Square Feet | 41307 |
| Carport Y/N | No |
| Elementary School | Pine Hill |
| Property Attached Y/N | No |
| Year Built Details | Renovated Since |
| Tax Annual Amount | 14215 |
| Home Warranty Y/N | No |
| Middle/Junior High School | Thurston |
| Building Area Units | Square Feet |
| Primary Bedroom Level | First |
| Standard Status | Active |
| Year Built Source | Public Records |
| Tax Assessed Value | 1104500 |
| Tax Lot | 11 |
| Certified Treated | Unknown |
Interior Features
| Basement | Full,Crawl Space,Bulkhead,Unfinished |
|---|---|
| Flooring | Wood,Tile |
| Total Fireplaces | 2 |
| Fireplace Features | Family Room,Living Room |
| Kitchen Level | First |
| Air Conditioning Y/N | Yes |
| Heating Y/N | Yes |
| Window Features | Insulated Windows |
| Fireplace Y/N | Yes |
| Above Grade Finished Area | 1705 |
| Laundry Features | In Basement,Electric Dryer Hookup,Washer Hookup |
| Total Bedrooms | 2 |
| Living Room Level | First |
| LivingAreaSource | Public Record |
| Kitchen Features | Window(s) - Bay/Bow/Box,Countertops - Stone/Granite/Solid,Recessed Lighting,Stainless Steel Appliances,Gas Stove,Peninsula |
| Total Baths | 2 |
| Primary Bathroom Features | Yes |
| Living Room Features | Ceiling Fan(s),Flooring - Wood,Window(s) - Bay/Bow/Box |
| Bedroom 2 Features | Ceiling Fan(s),Flooring - Wood |
| Dining Room Features | Flooring - Wood,Chair Rail |
| Kitchen Area | 324 |
| Kitchen Length | 12 |
| Kitchen Width | 27 |
| Primary on Main | 176 |
| Second Bedroom Length | 11 |
| Second Bedroom Width | 16 |
| Dining Room Area | 13 |
| Dining Room Width | 9 |
| Family Room Area | 266 |
| Family Room Length | 14 |
| Living Room Area | 315 |
| Living Room Length | 15 |
| Living Room Width | 21 |
| Primary Bedroom Area | 238 |
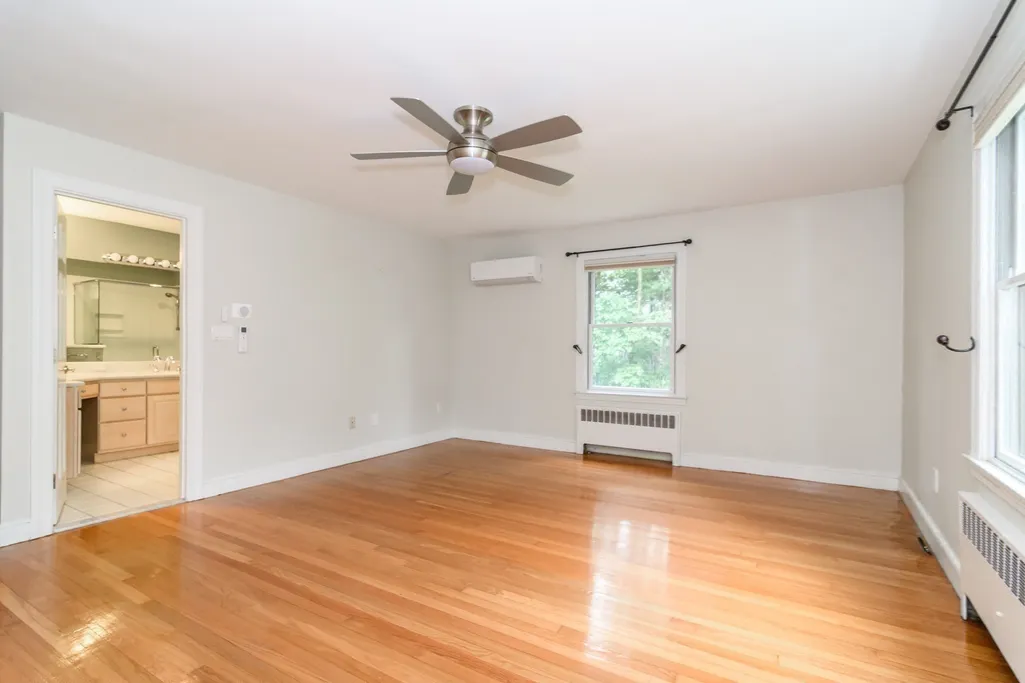
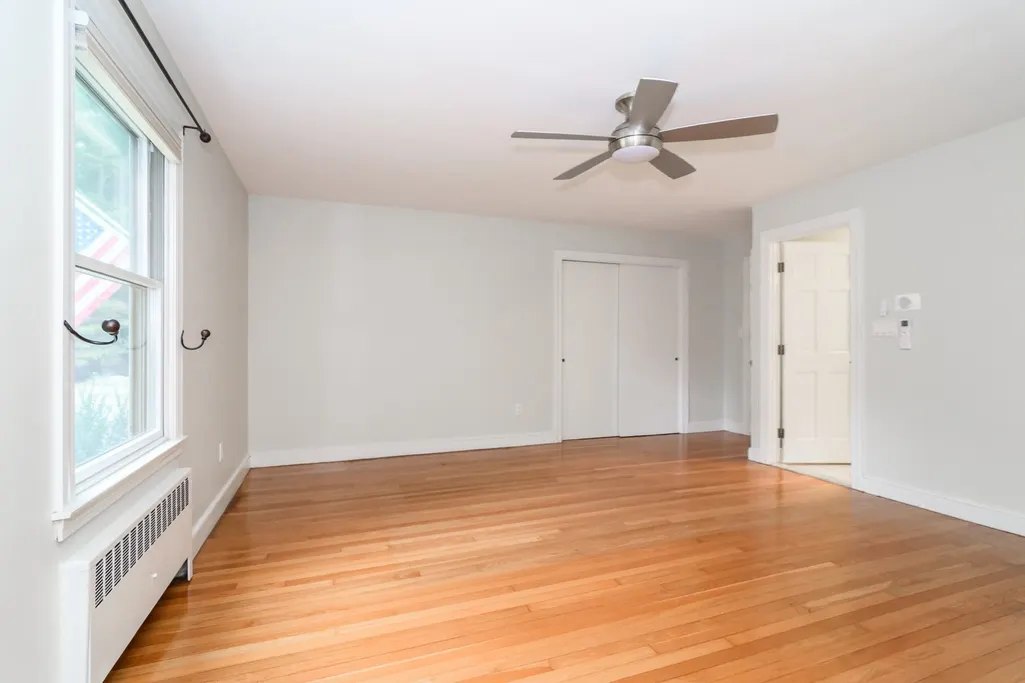
| Primary Bedroom Features | Bathroom - Full,Ceiling Fan(s),Flooring - Wood |
| Primary Bedroom Length | 14 |
| Primary Bedroom Width | 17 |
| Family Room Width | 19 |
| Family Room Level | First |
| Family Room Features | Skylight,Ceiling Fan(s),Closet,Flooring - Stone/Ceramic Tile,Recessed Lighting |
| Dining Room Level | First |
| Dining Room Area | 117 |
| Second Bedroom Level | First |
| Bathroom 1 Level | First |
| Bathroom 2 Level | First |
Exterior Features
| Exterior Amenities | Patio,Rain Gutters,Professional Landscaping |
|---|---|
| Parking Features | Attached,Garage Door Opener,Paved Drive,Off Street |
| Lot Features | Level |
| Water Source | Public |
| Total Parking | 6 |
| Lot Size Area | 0.95 |
| Foundation Details | Concrete Perimeter |
| Spa | No |
| Building Area Total | 1705 |
| Lot Size Acres | 0.95 |
| Frontage Length | 128.00 |
| Waterfront Y/N | No |
| Covered Spaces | 2 |
| Road Frontage Type | Public |
Amenities
- Foreclosure
- Views
- Short Sale
- New Construction
- Adult 55+
- Lease To Own
- No HOA Fees
- Furnished
- Primary On Main
- Air Conditioning
- Seller Finance
- Green
- Fixer Upper
- Horse
- Golf
- Fireplace
- Deck
- Garage
- Basement
- Pool
Property vs Single Family Average in 02090
Price
Taxes
Year Built
 Massachusetts MLS Property Info Network (MLSPIN) - The property listing data and information set forth herein were provided to MLS Property Information Network, Inc. from third party sources, including sellers, lessors and public records, and were compiled by MLS Property Information Network, Inc. The property listing data and information are for the personal, non commercial use of consumers having a good faith interest in purchasing or leasing listed properties of the type displayed to them and
