
Views - Golf Course
Address
66 Eisenhower Dr, Sharon, MA
Price
$ 1,995,000
Property Attributes
- MLS#73572307
- TypeSingle Family
- Listing Status New
- CountyNORFOLK
- CitySharon
- NeighborhoodTownsman Square Estates
- Zip02067
- StyleColonial
- Year Built1997
- Taxes$ 32663
- Price$ 1,995,000
- Bedrooms4
- Full Bathrooms5
- Half Bathrooms2
- Sqr Footage8594
- Lot Size0.91 Acres
Data Source:
Massachusetts MLS Property Info Network (MLSPIN)
Property Description
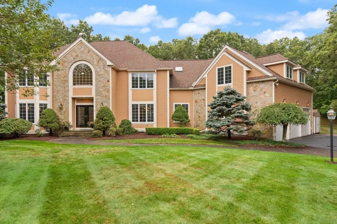
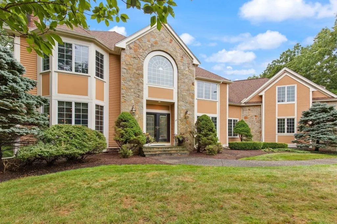
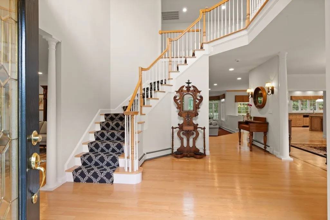
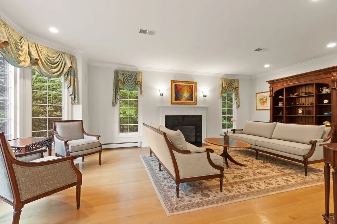
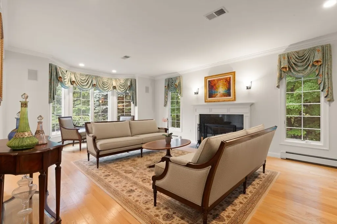
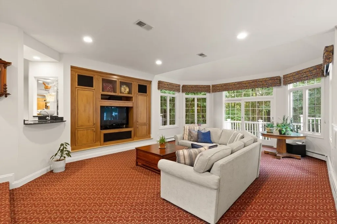
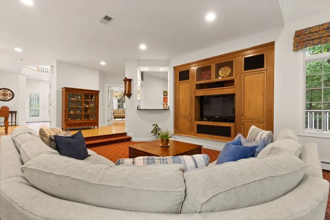
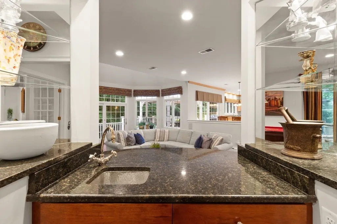
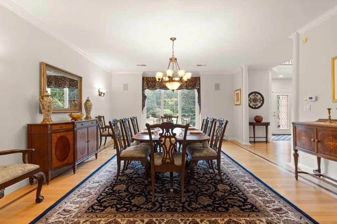
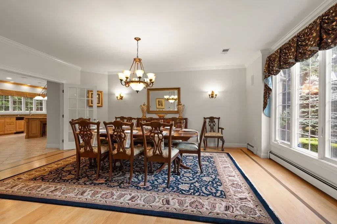
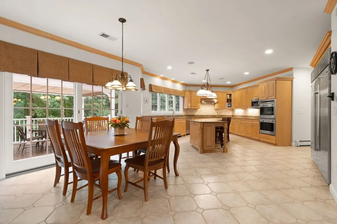
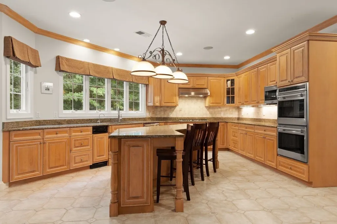
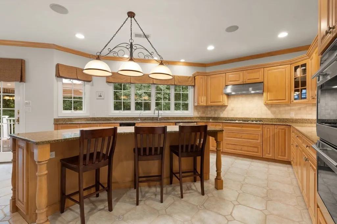
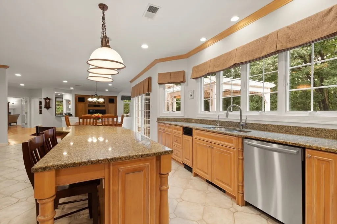
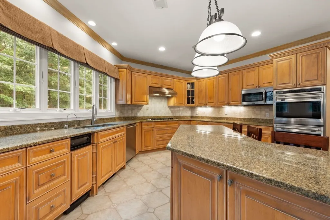
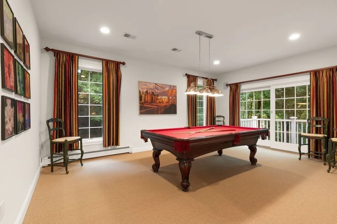
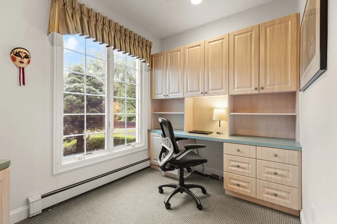
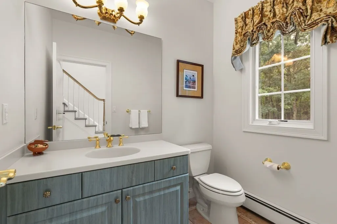
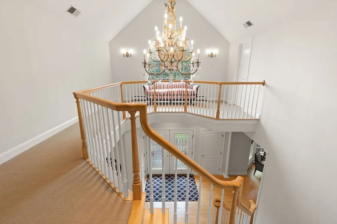
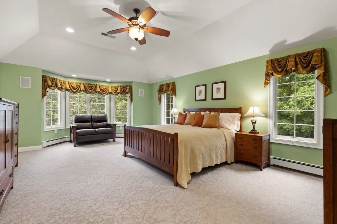
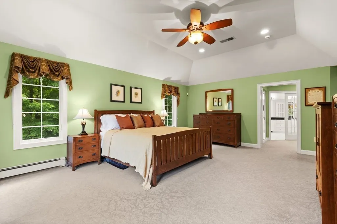
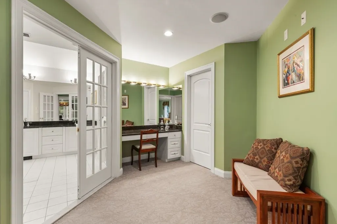
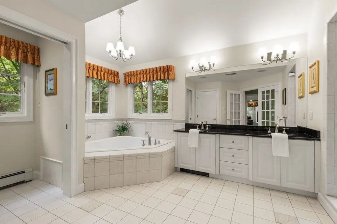
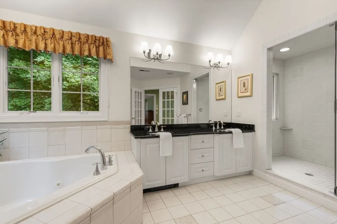
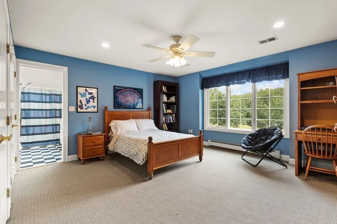
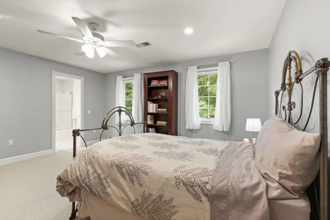
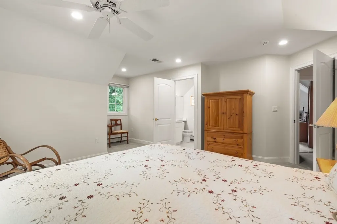
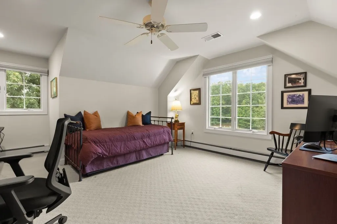
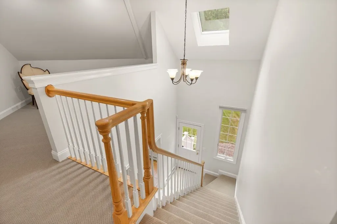
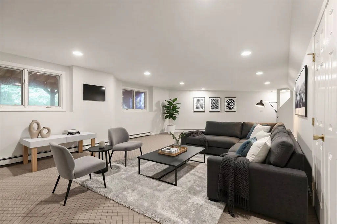
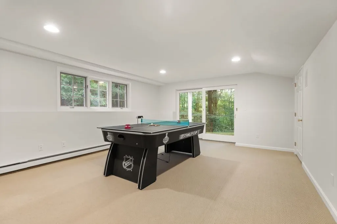
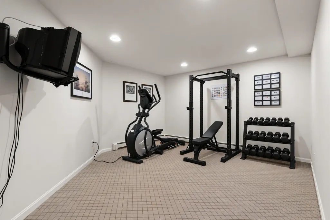
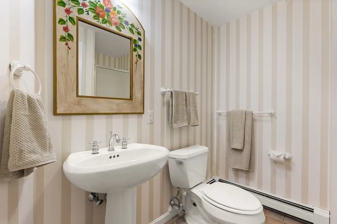
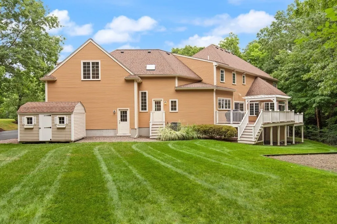
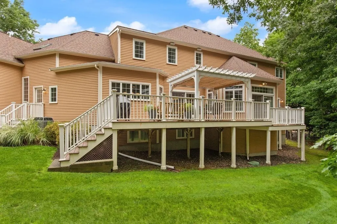
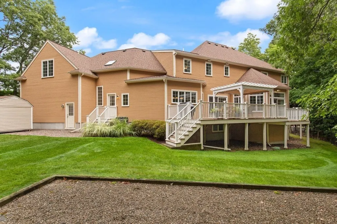
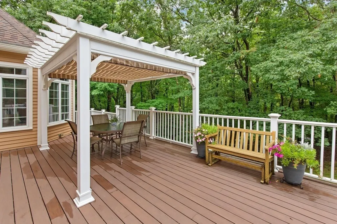
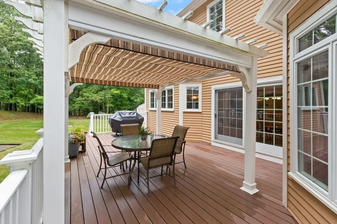
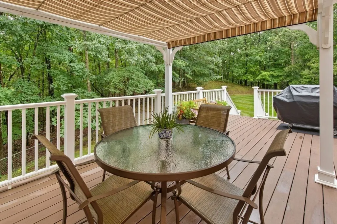
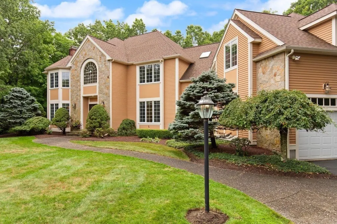
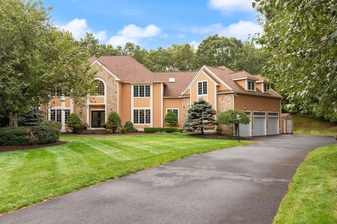
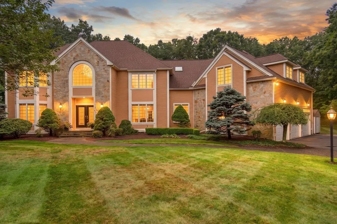
UNPARALLELED LUXURY describes this BREATHTAKING property in Sharon's most-coveted neighborhood in TOWNSMAN SQUARE ESTATES exuding TIMELESS ELEGANCE & GRANDEUR. Situated on PRIVATE SPRAWLING LUSH grounds, this THOUGHTFULLY DESIGNED residence spans approximately 8,600 sq ft of LUXE APPOINTMENTS, EXQUISITE FINISHES, GLEAMING HARDWOODS, SUNDRENCHED rooms & WALLS OF GLASS with SWEEPING VIEWS of the property beyond. This SPECTACULAR residence boasts a GRAND 2 story foyer, OPEN FLOOR plan, STATELY finishes, SOARING ceilings and front & rear staircases. GOURMET CUSTOM kitchen with LARGE ISLAND, STAINLESS STEEL & SUBZERO APPLIANCES, DOUBLE WALL OVENS, VENTED HOOD, loads of cabinetry & STUNNING dining area with sliders to deck with PERGOLA for al fresco dining opens to family room with GORGEOUS WINDOWS, CUSTOM BUILT-INS, wet bar & sliders leading to a LARGE deck overlooking the PEACEFUL GROUNDS beyond; WARM & INVITING living room with fireplace and BAY WINDOW; EXQUISITE dining room, 1st floor study, billiards room with sliders, laundry room & two half baths. Retreat up the GRAND staircase to the primary suite with DOUBLE CUSTOM walk-in closets, dressing area & FRENCH DOORS to the private bath with dual vanities & jacuzzi tub; 3 additional ENSUITE bedrooms & office. FABULOUS finished WALK-OUT lower level offers great room, game room, bonus room, exercise room & full bath! Many updates including: ROOF, WINDOWS, SLIDERS, A/C, WATER HEATER, to name a few....3 car garage, natural gas & central air on a LARGE PRIVATE LOT! TRULY A RARE OFFERING!
| Elementary School | Middle School | High School |
|---|---|---|
| East Elementary School | Sharon Middle School | Sharon High School |
| Price History | |
|---|---|
| 9/5/2026 | Listed $1,995,000 |
General Features
| Sewer | Private Sewer |
|---|---|
| Heating | Baseboard,Natural Gas |
| Cooling | Central Air |
| Roof | Shingle |
| Appliances | Oven,Dishwasher,Microwave,Range,Refrigerator,Washer,Dryer,Range Hood |
| Zoning | Res |
| Garage Spaces | 3 |
| Patio/Porch Features | Deck - Exterior,Porch,Deck - Composite |
| Architectural Style | Colonial |
| Construction Materials | Frame |
| Year Built | 1997 |
| Property Subtype | Single Family Residence |
| Tax Year | 2026 |
| Parcel Number | 221716 |
| Waterfront Features | Lake/Pond,Beach Ownership(Public) |
| Community Features | Public Transportation,Shopping,Tennis Court(s),Park,Walk/Jog Trails,Golf,Bike Path,Conservation Area,Highway Access,House of Worship,Public School,T-Station,Sidewalks |
| County | Norfolk |
| Property Type | Residential |
| HOA | No |
| Attached Garage | Yes |
| Subdivision Name | Townsman Square Estates |
| Garage Y/N | Yes |
| Total Rooms | 12 |
| Full Baths | 5 |
| Status | New |
| Directions | Bay Rd to Castle Dr to Eisenhower Dr |
| High School | Sharon |
| City | Sharon |
| Disclosures | ROOF (2021); WINDOWS (2008-2011); A/C (2012); SKYLIGHTS (2021); WATER HEATER (2026); SLIDERS (2008); GARAGE DOORS (2014); WHOLE HOUSE GENERATOR (2023); EV CHARGER (2023); SUBZERO REFRIGERATOR/FREEZER |
| Senior Community Y/N | No |
| Lot Size Units | Acres |
| Lot Size Square Feet | 39639 |
| Carport Y/N | No |
| Elementary School | East |
| Property Attached Y/N | No |
| Year Built Details | Actual |
| Tax Annual Amount | 32663.89 |
| Home Warranty Y/N | No |
| Middle/Junior High School | Sharon |
| Building Area Units | Square Feet |
| Primary Bedroom Level | Second |
| Standard Status | Active |
| Year Built Source | Public Records |
| Tax Assessed Value | 1904600 |
| Certified Treated | Unknown |
Interior Features
| Interior Amenities | Closet/Cabinets - Custom Built,Recessed Lighting,Slider,Closet,Ceiling Fan(s),Study,Game Room,Great Room,Bonus Room,Office,Exercise Room,Central Vacuum |
|---|---|
| Basement | Full,Finished,Walk-Out Access |
| Flooring | Tile,Carpet,Hardwood,Flooring - Wall to Wall Carpet |
| Total Fireplaces | 1 |
| Fireplace Features | Living Room |
| Kitchen Level | Main,First |
| Air Conditioning Y/N | Yes |
| Heating Y/N | Yes |
| Window Features | Insulated Windows |
| Fireplace Y/N | Yes |
| Above Grade Finished Area | 6206 |
| Half Baths | 2 |
| Laundry Features | First Floor |
| Total Bedrooms | 4 |
| Below Grade Finished Area | 2388 |
| Living Room Level | Main,First |
| LivingAreaSource | Public Record |
| Kitchen Features | Flooring - Stone/Ceramic Tile,Dining Area,Pantry,Countertops - Stone/Granite/Solid,Kitchen Island,Deck - Exterior,Exterior Access,Open Floorplan,Recessed Lighting,Slider,Stainless Steel Appliances,Ga |
| Total Baths | 7 |
| Primary Bathroom Features | Yes |
| Living Room Features | Flooring - Hardwood,Window(s) - Bay/Bow/Box,French Doors,Recessed Lighting,Lighting - Sconce,Crown Molding |
| Bedroom 4 Features | Bathroom - Full,Ceiling Fan(s),Closet,Flooring - Wall to Wall Carpet,Recessed Lighting |
| Bedroom 3 Features | Bathroom - Full,Ceiling Fan(s),Closet,Flooring - Wall to Wall Carpet,Recessed Lighting |
| Bedroom 2 Features | Bathroom - Full,Ceiling Fan(s),Closet,Flooring - Wall to Wall Carpet,Recessed Lighting |
| Dining Room Features | Flooring - Hardwood,Window(s) - Picture,French Doors,Crown Molding |
| Primary Bedroom Features | Bathroom - Full,Ceiling Fan(s),Walk-In Closet(s),Flooring - Wall to Wall Carpet,Window(s) - Bay/Bow/Box,French Doors,Dressing Room,Recessed Lighting,Tray Ceiling(s) |
| Family Room Level | Main,First |
| Family Room Features | Closet/Cabinets - Custom Built,Flooring - Wall to Wall Carpet,Wet Bar,Deck - Exterior,Exterior Access,Open Floorplan,Recessed Lighting,Sunken |
| Dining Room Level | Main,First |
| Bedroom 4 Level | Second |
| Bedroom 3 Level | Second |
| Second Bedroom Level | Second |
| Bathroom 1 Level | Second |
| Bathroom 2 Level | Second |
| Bathroom 3 Level | Basement |
Exterior Features
| Exterior Amenities | Porch,Deck - Composite,Storage,Professional Landscaping |
|---|---|
| Parking Features | Attached,Garage Door Opener,Paved Drive,Off Street,Paved |
| Lot Features | Cul-De-Sac,Wooded,Level |
| Water Source | Public |
| Total Parking | 9 |
| Lot Size Area | 0.91 |
| Foundation Details | Concrete Perimeter |
| Spa | No |
| Building Area Total | 8594 |
| Lot Size Acres | 0.91 |
| Road Surface Type | Paved |
| Waterfront Y/N | No |
| Covered Spaces | 3 |
| Road Frontage Type | Public |
| Road Responsibility | Public Maintained Road |
Amenities
- Foreclosure
- Views
- Short Sale
- New Construction
- Adult 55+
- Lease To Own
- No HOA Fees
- Furnished
- Primary On Main
- Air Conditioning
- Seller Finance
- Green
- Fixer Upper
- Horse
- Golf
- Fireplace
- Deck
- Garage
- Basement
- Pool
Property vs Single Family Average in 02067
Price
Taxes
Year Built
Visits
 Massachusetts MLS Property Info Network (MLSPIN) - The property listing data and information set forth herein were provided to MLS Property Information Network, Inc. from third party sources, including sellers, lessors and public records, and were compiled by MLS Property Information Network, Inc. The property listing data and information are for the personal, non commercial use of consumers having a good faith interest in purchasing or leasing listed properties of the type displayed to them and
