
Open House Sat, Sep 12th 11:00 AM - 01:00 PM - Eco Friendly

Address
74 Chestnut St, Andover, MA
Price
$ 799,900
Property Attributes
- MLS#73571089
- TypeSingle Family
- Listing Status Active
- CountyESSEX
- CityAndover
- AreaIn Town
- NeighborhoodDowntown- Phillips Neighborhood
- Zip01810
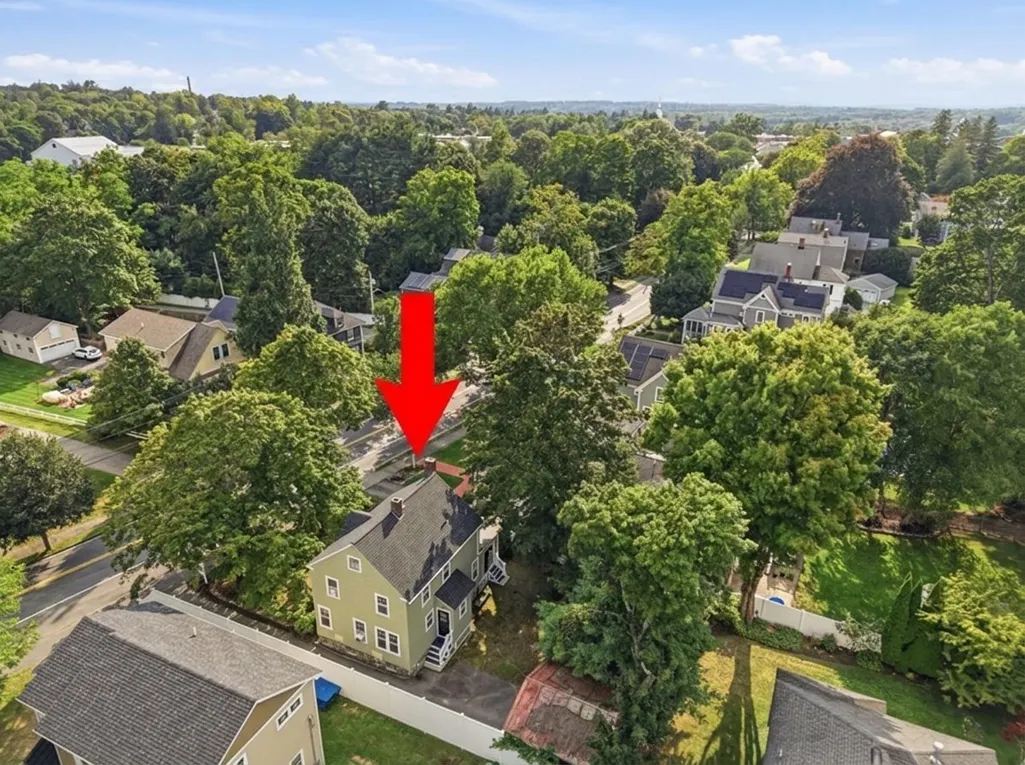
- StyleColonial,Shingle,Georgian
- Year Built1911
- Taxes$ 9947
- Price$ 799,900
- Bedrooms3
- Full Bathrooms1
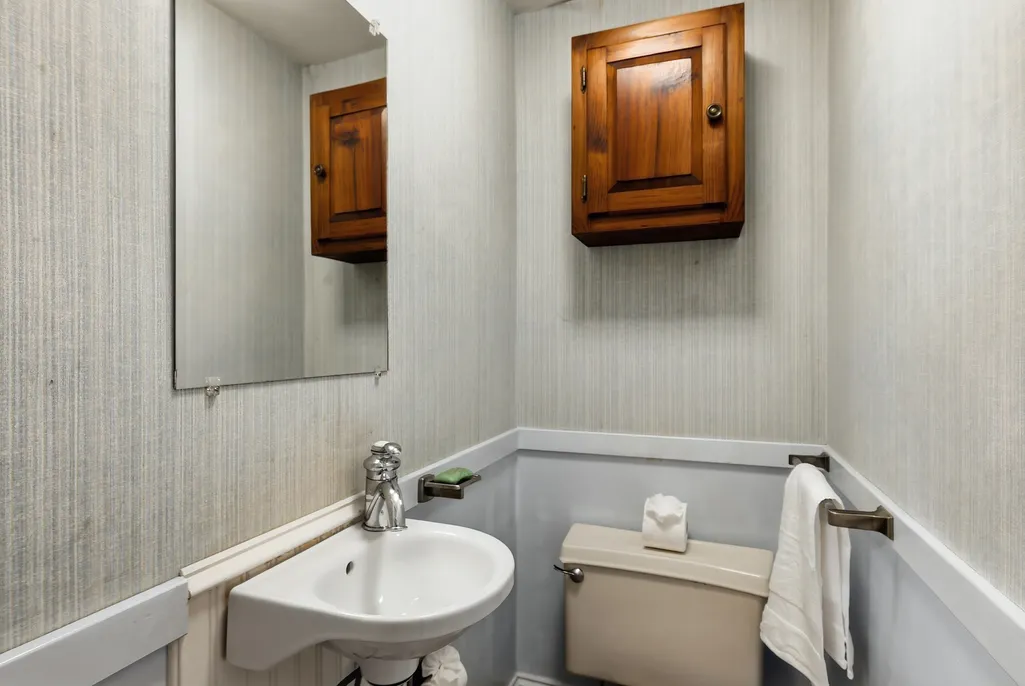
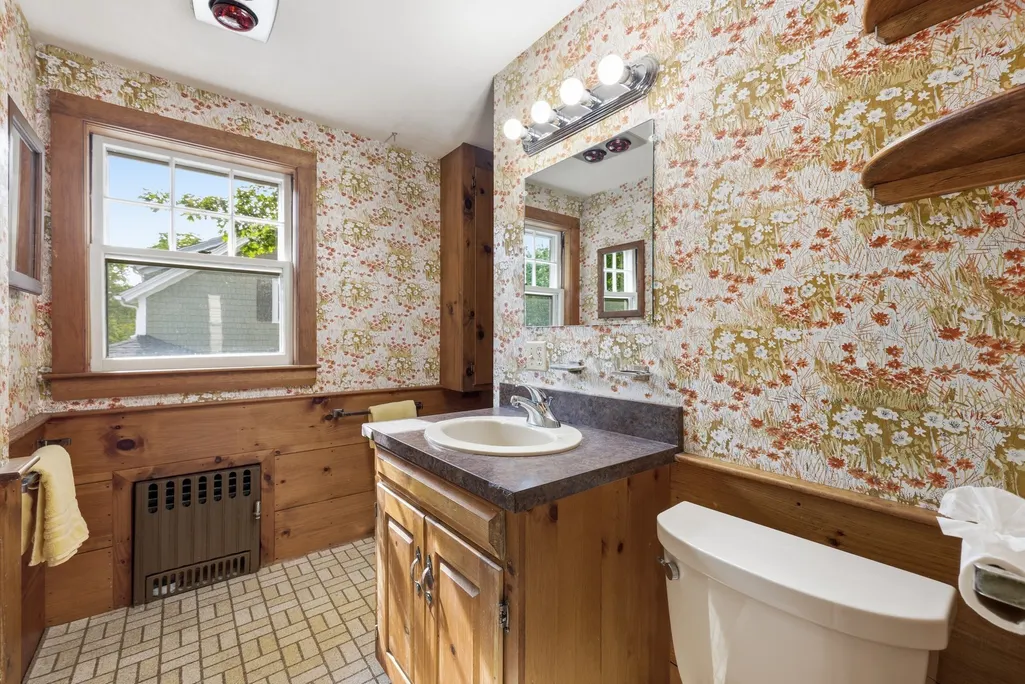
- Half Bathrooms1
- Sqr Footage1423
- Lot Size0.14 Acres
Data Source:
Massachusetts MLS Property Info Network (MLSPIN)
Property Description
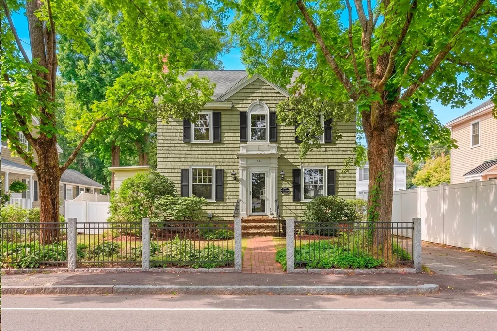
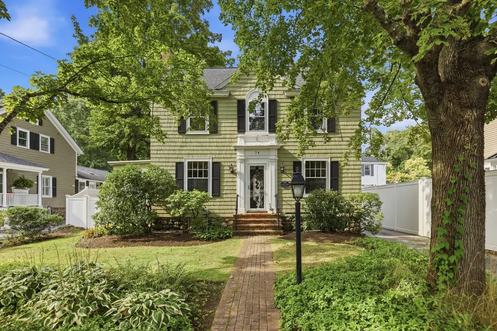
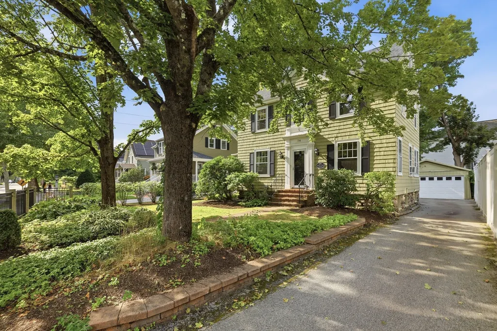
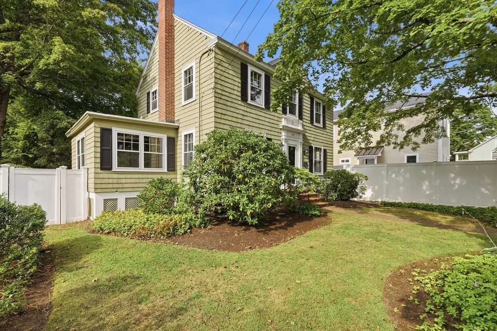
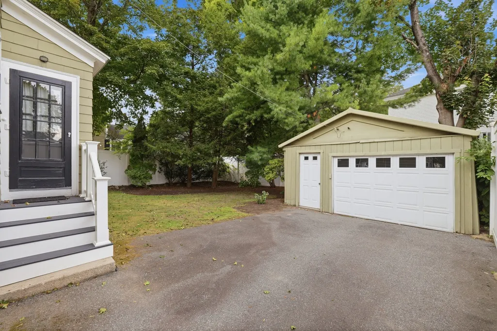
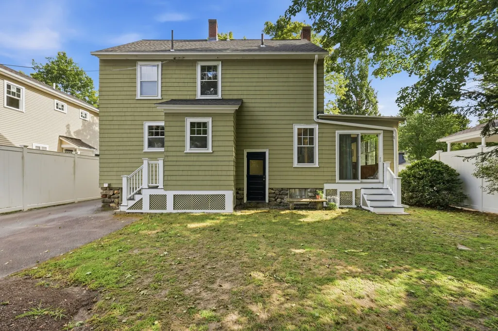
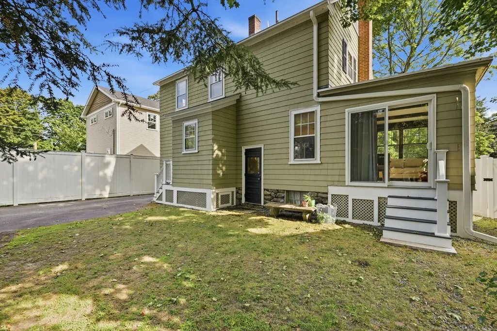
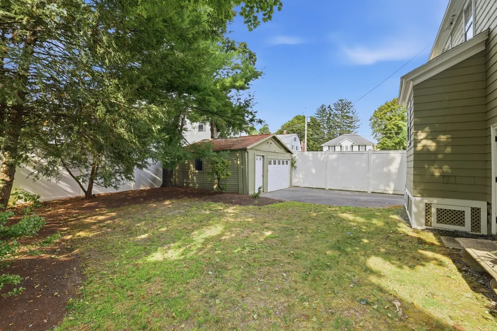
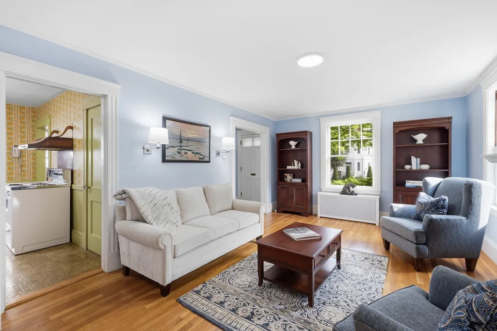
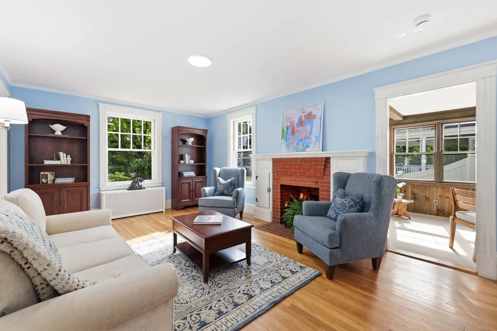
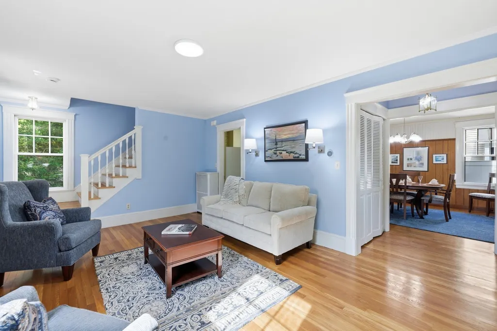
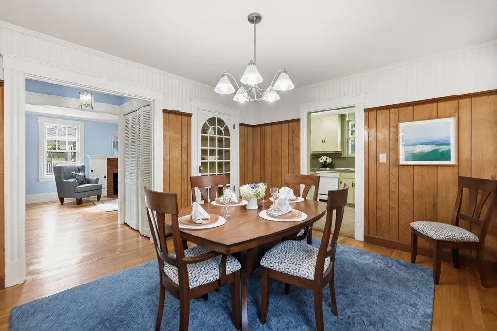
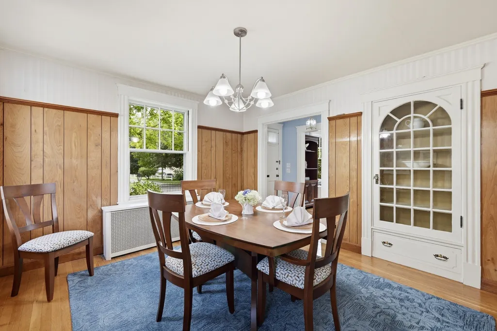
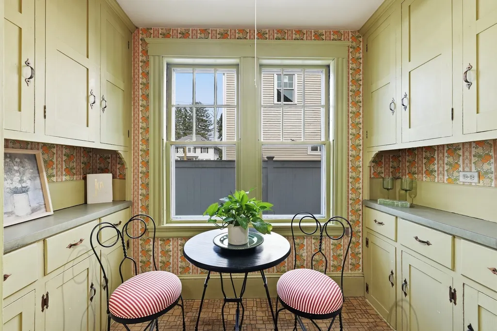
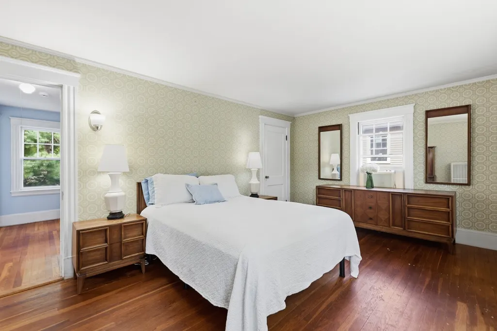
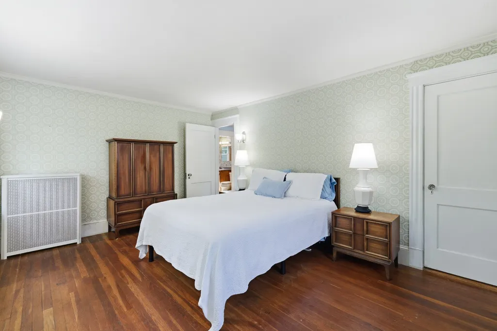
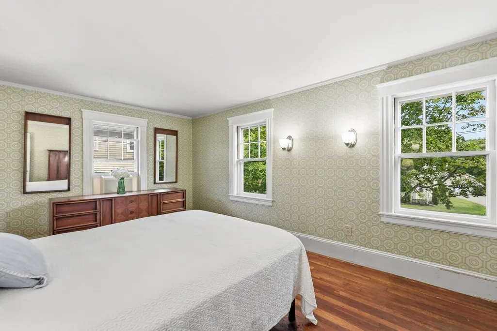
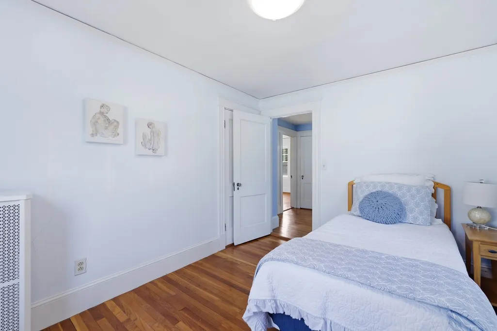
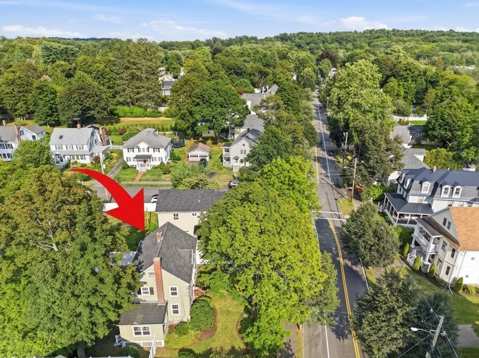
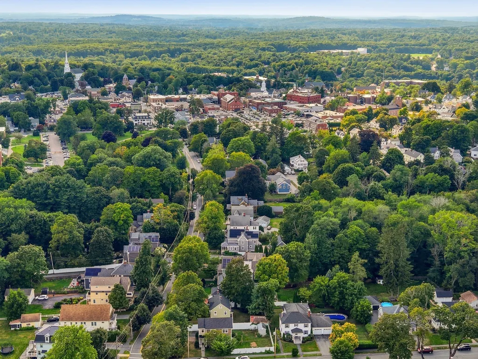
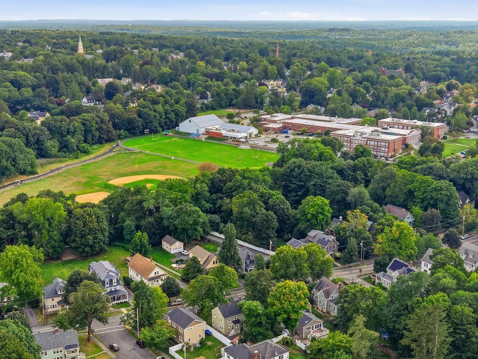
LOCATION LOCATION LOCATION! Rare in-town Andover opportunity! Just 0.3 miles from downtown, 74 Chestnut Street is a classic 3-bedroom, 1.5-bath Georgian Colonial Revival filled with timeless architectural details, natural light, well proportioned rooms and the craftsmanship that gives older homes their unmistakable charm. Professionally landscaped grounds and a stately wrought-iron fence create wonderful curb appeal. This home is comfortable and full of possibility. It is a rare opportunity to personalize at your own pace while preserving the character and architectural presence that make it so special. Original hardwood floors, mouldings, built-in dining room hutch and more. Leave the car at home in the garage and stroll to downtown Andover’s restaurants, cafés, boutique shops, parks, library, and commuter rail. Morning coffee, dinner in town, shopping, or catching the train to Boston, are all just minutes from your front door.
| Elementary School | Middle School | High School |
|---|---|---|
| Bancroft Elementary | Doherty Middle | Andover High School |
| Price History | |
|---|---|
| 9/3/2026 | Listed $799,900 |
General Features
| Sewer | Public Sewer |
|---|---|
| Heating | Central,Steam,Oil |
| Cooling | Window Unit(s) |
| Utilities | for Electric Range,for Electric Oven,for Electric Dryer,Generator Connection |
| Roof | Shingle,Rubber |
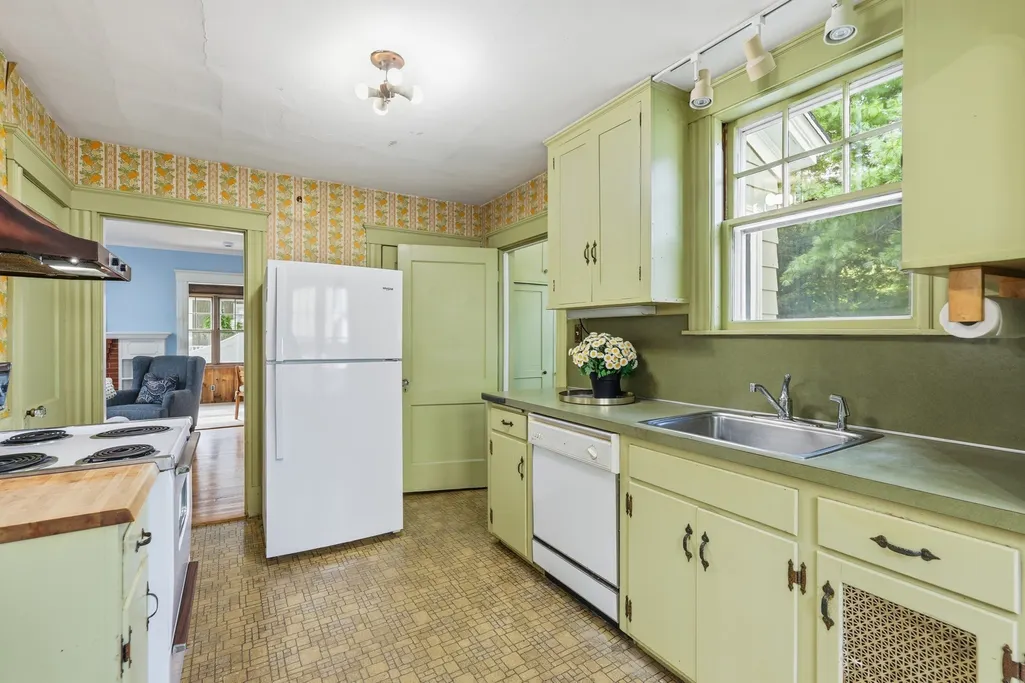
| Appliances | Water Heater,Tankless Water Heater,Range,Dishwasher,Refrigerator,Washer,Dryer |
| Zoning | SRA |
| Garage Spaces | 1 |
| Architectural Style | Colonial,Shingle,Georgian |
| Construction Materials | Frame |
| Year Built | 1911 |
| Electric | Generator,220 Volts,100 Amp Service,Generator Connection |
| Levels | Multi/Split |
| Property Subtype | Single Family Residence |
| Tax Year | 2027 |
| Parcel Number | 039134000000,1837819 |
| Community Features | Public Transportation,Shopping,Park,Walk/Jog Trails,Private School,Public School,T-Station,Sidewalks |
| County | Essex |
| Property Type | Residential |
| HOA | No |
| Attached Garage | No |
| Energy Efficient | Attic Vent Elec. |
| Subdivision Name | Downtown/ Phillips Neighborhood |
| Garage Y/N | Yes |
| Waterview | No |
| Total Rooms | 7 |
| Full Baths | 1 |
| Status | Active |
| Directions | Main Street to Chestnut Street |
| High School | Andover High School |
| City | Andover |
| Disclosures | New Smokes/CO2 devices installed 7/13/26; New Main Roof/2020; New Rubber Roof over Den/2022; Oil Tank 2011. No knob&tube wiring on premises-B/X wiring. Suspected asbestos on some pipes in the basemen |
| Senior Community Y/N | No |
| MLS Area | In Town |
| Lot Size Units | Acres |
| Lot Size Square Feet | 6098 |
| Carport Y/N | No |
| Elementary School | Bancroft Elementary |
| Property Attached Y/N | No |
| Year Built Details | Approximate |
| Tax Annual Amount | 9947.84 |
| Home Warranty Y/N | No |
| Middle/Junior High School | Doherty Middle |
| Building Area Units | Square Feet |
| Primary Bedroom Level | Second |
| Standard Status | Active |
| Year Built Source | Public Records |
| Tax Assessed Value | 788 |
| Certified Treated | Unknown |
Interior Features
| Interior Amenities | Closet,Lighting - Overhead,Entrance Foyer,Entry Hall,Walk-up Attic,Internet Available - Unknown |
|---|---|
| Basement | Full,Sump Pump,Unfinished |
| Flooring | Wood,Hardwood,Flooring - Wood |
| Total Fireplaces | 1 |
| Fireplace Features | Living Room |
| Kitchen Level | Main,First |
| Air Conditioning Y/N | Yes |
| Heating Y/N | Yes |
| Window Features | Storm Window(s) |
| Fireplace Y/N | Yes |
| Above Grade Finished Area | 1423 |
| Half Baths | 1 |
| Laundry Features | Electric Dryer Hookup,Washer Hookup,Sink,In Basement |
| Total Bedrooms | 3 |
| Living Room Level | Main,First |
| LivingAreaSource | Public Record |
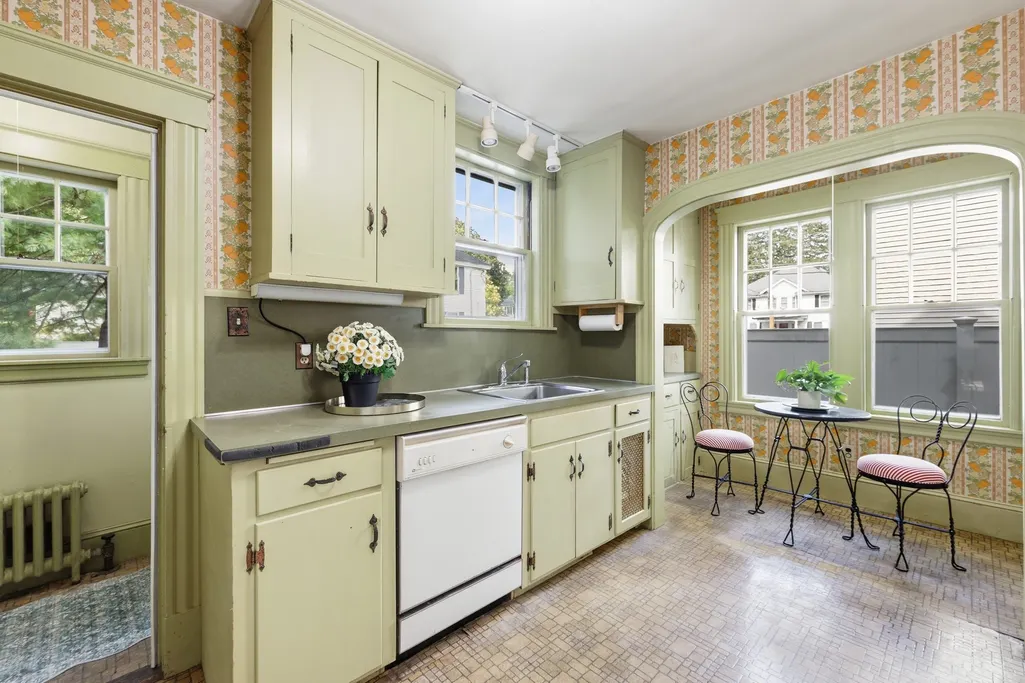
| Kitchen Features | Bathroom - Half,Breakfast Bar / Nook |
| Total Baths | 2 |
| Primary Bathroom Features | Yes |
| Living Room Features | Flooring - Hardwood,Lighting - Overhead,Crown Molding |
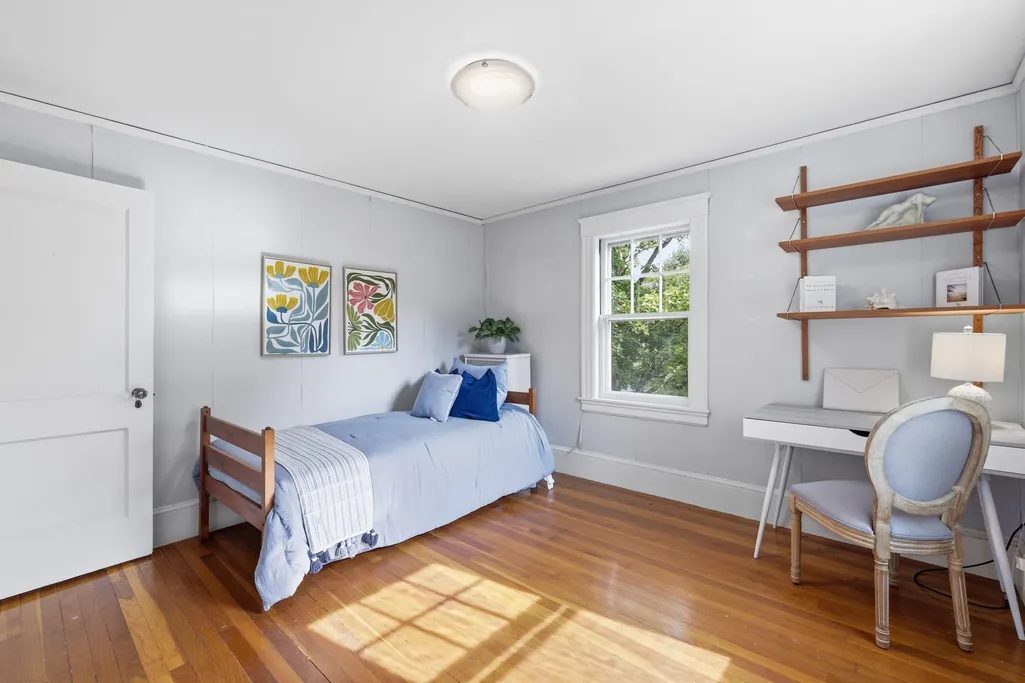
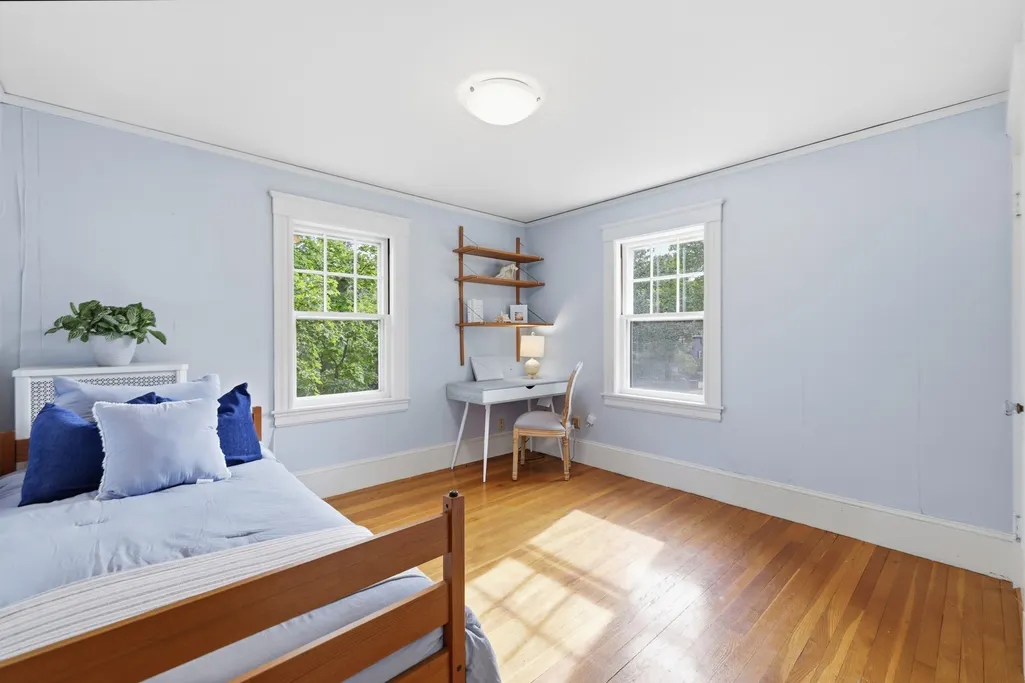
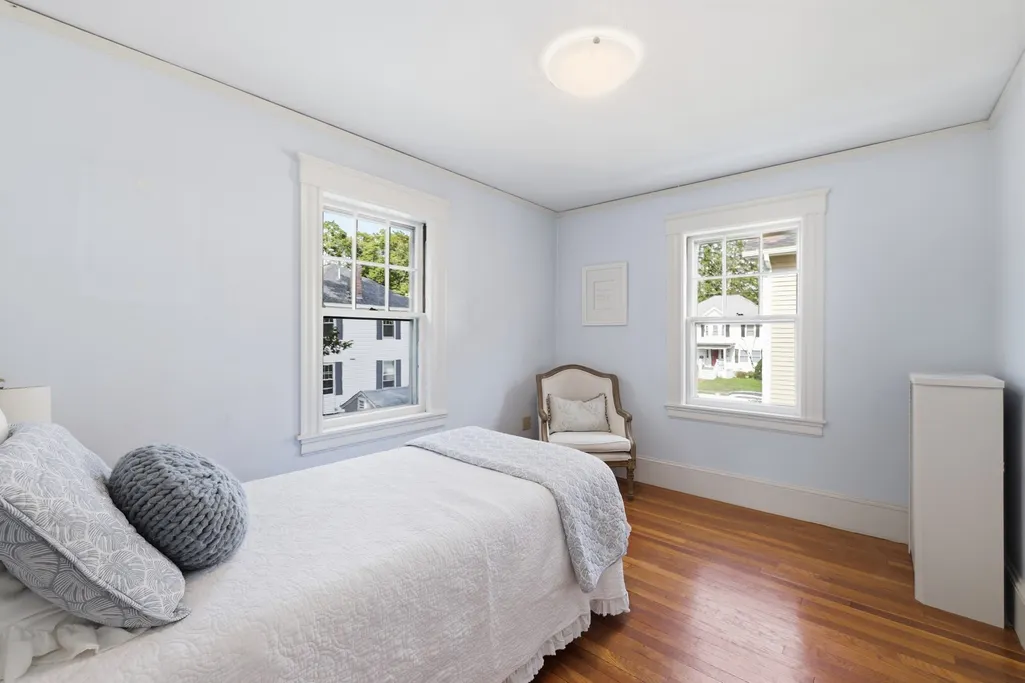
| Bedroom 3 Features | Closet,Crown Molding |
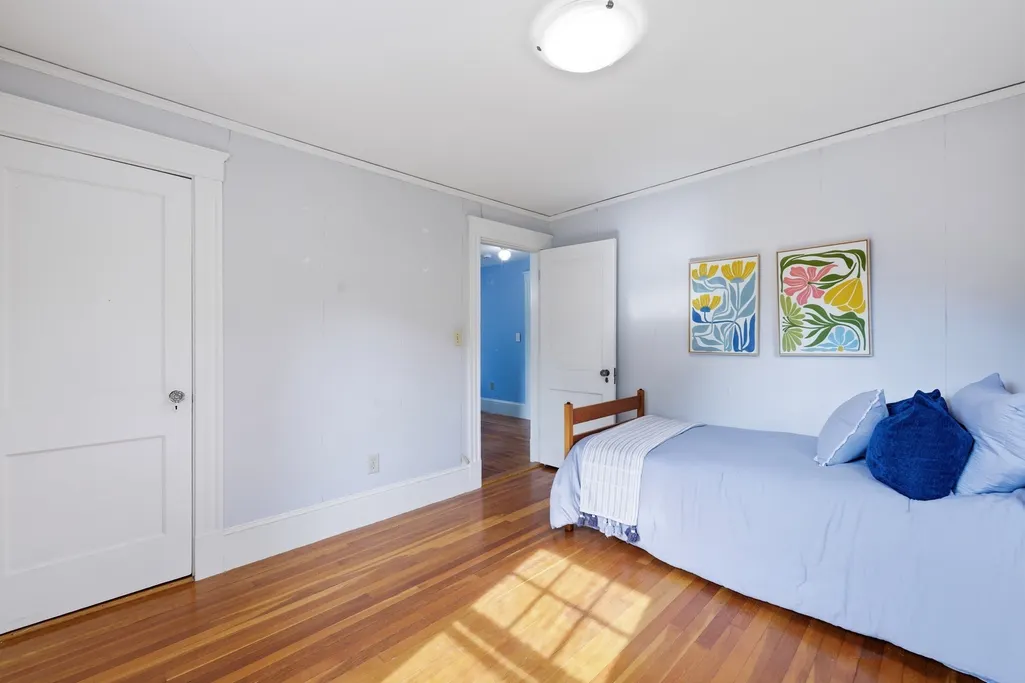
| Bedroom 2 Features | Closet,Lighting - Overhead,Crown Molding |
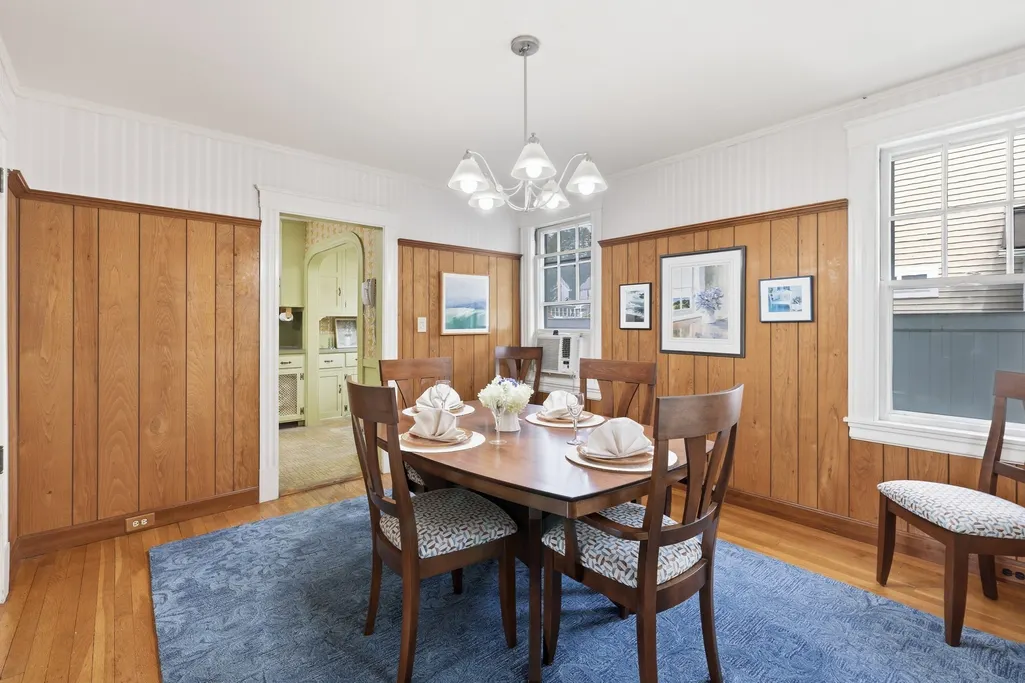
| Dining Room Features | Flooring - Hardwood,Flooring - Wood,Beadboard,Crown Molding |
| Kitchen Area | 144 |
| Kitchen Length | 16 |
| Kitchen Width | 9 |
| Primary on Main | 132 |
| Second Bedroom Length | 12 |
| Second Bedroom Width | 11 |
| Bedroom 3 Area | 99 |
| Bedroom 3 Length | 11 |
| Bedroom 3 Width | 9 |
| Dining Room Area | 11 |
| Dining Room Width | 13 |
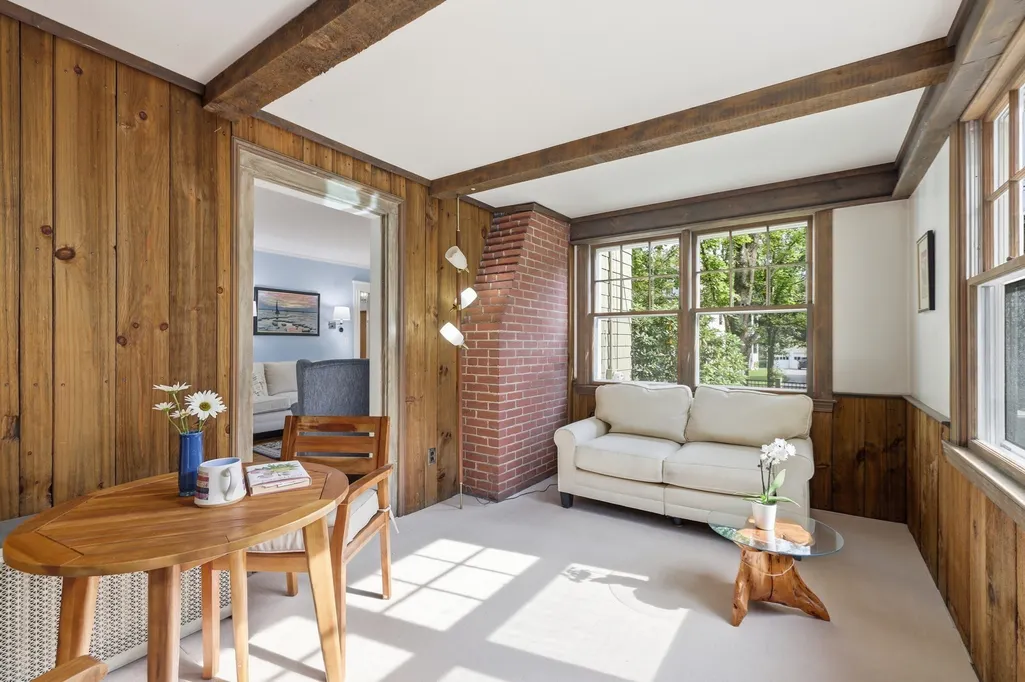
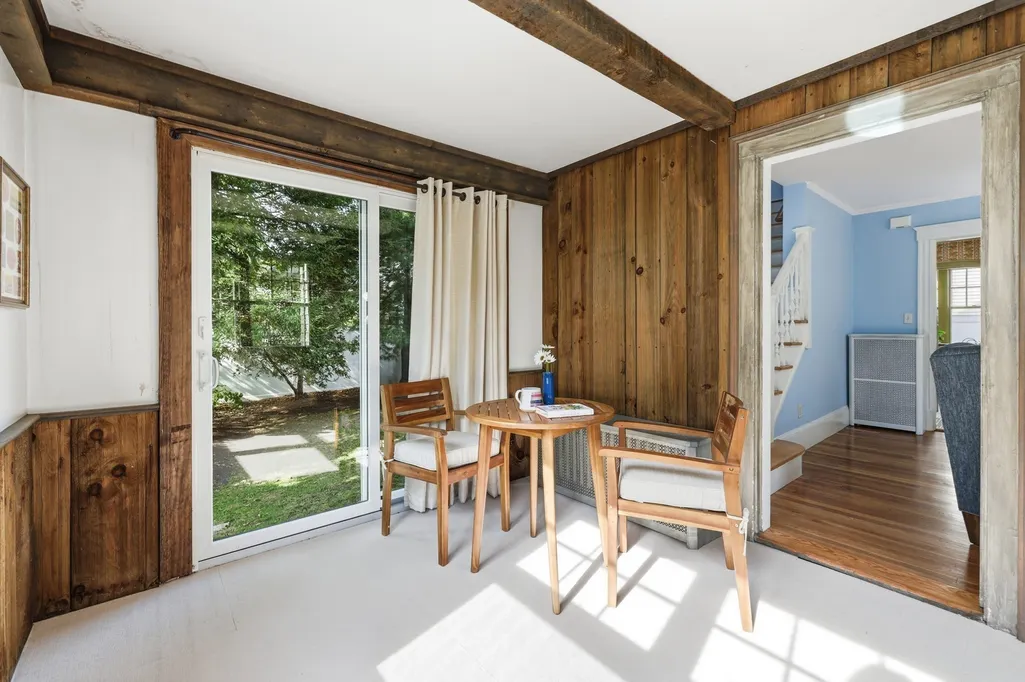
| Family Room Area | 140 |
| Family Room Length | 10 |
| Living Room Area | 216 |
| Living Room Length | 12 |
| Living Room Width | 18 |
| Primary Bedroom Area | 176 |
| Primary Bedroom Features | Closet,Crown Molding |
| Primary Bedroom Length | 16 |
| Primary Bedroom Width | 11 |
| Family Room Width | 14 |
| Family Room Level | Main,First |
| Family Room Features | Beamed Ceilings,Cable Hookup,Exterior Access,Slider |
| Dining Room Level | Main,First |
| Dining Room Area | 143 |
| Bedroom 3 Level | Second |
| Second Bedroom Level | Second |
| Bathroom 1 Level | First |
| Bathroom 2 Level | Second |
Exterior Features
| Exterior Amenities | Rain Gutters,Professional Landscaping,Sprinkler System,Fenced Yard |
|---|---|
| Fencing | Fenced/Enclosed,Fenced |
| Parking Features | Detached,Garage Door Opener,Paved Drive,Off Street,Tandem,Paved |
| Lot Features | Level |
| Water Source | Public |
| Total Parking | 5 |
| Lot Size Area | 0.14 |
| Foundation Details | Stone |
| Spa | No |
| Building Area Total | 1423 |
| Lot Size Acres | 0.14 |
| Road Surface Type | Paved |
| Waterfront Y/N | No |
| Covered Spaces | 1 |
| Road Frontage Type | Public |
| Road Responsibility | Public Maintained Road |
Amenities
- Foreclosure
- Views
- Short Sale
- New Construction
- Adult 55+
- Lease To Own
- No HOA Fees
- Furnished
- Primary On Main
- Air Conditioning
- Seller Finance
- Green
- Fixer Upper
- Horse
- Golf
- Fireplace
- Deck
- Garage
- Basement
- Pool
Property vs Single Family Average in 01810
Price
Taxes
Year Built
Visits
 Massachusetts MLS Property Info Network (MLSPIN) - The property listing data and information set forth herein were provided to MLS Property Information Network, Inc. from third party sources, including sellers, lessors and public records, and were compiled by MLS Property Information Network, Inc. The property listing data and information are for the personal, non commercial use of consumers having a good faith interest in purchasing or leasing listed properties of the type displayed to them and
