
Open House Sun, Sep 13th 11:00 AM - 01:00 PM - Golf Course - Primary on Main - Eco Friendly
Address
29 Cottage Street, Wellesley, MA
Price
$ 1,675,000
Property Attributes
- MLS#73562667
- TypeSingle Family
- Listing Status Active
- CountyNORFOLK
- CityWellesley
- NeighborhoodCottage Street
- Zip02482
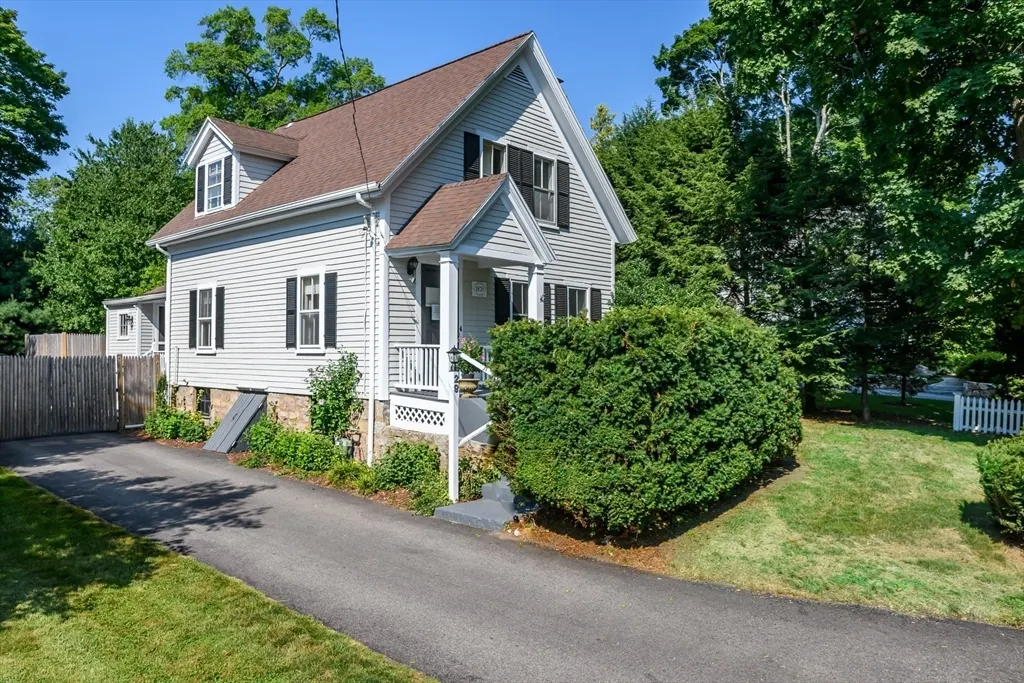
- StyleColonial,Antique
- Year Built1869
- Taxes$ 14298
- Price$ 1,675,000
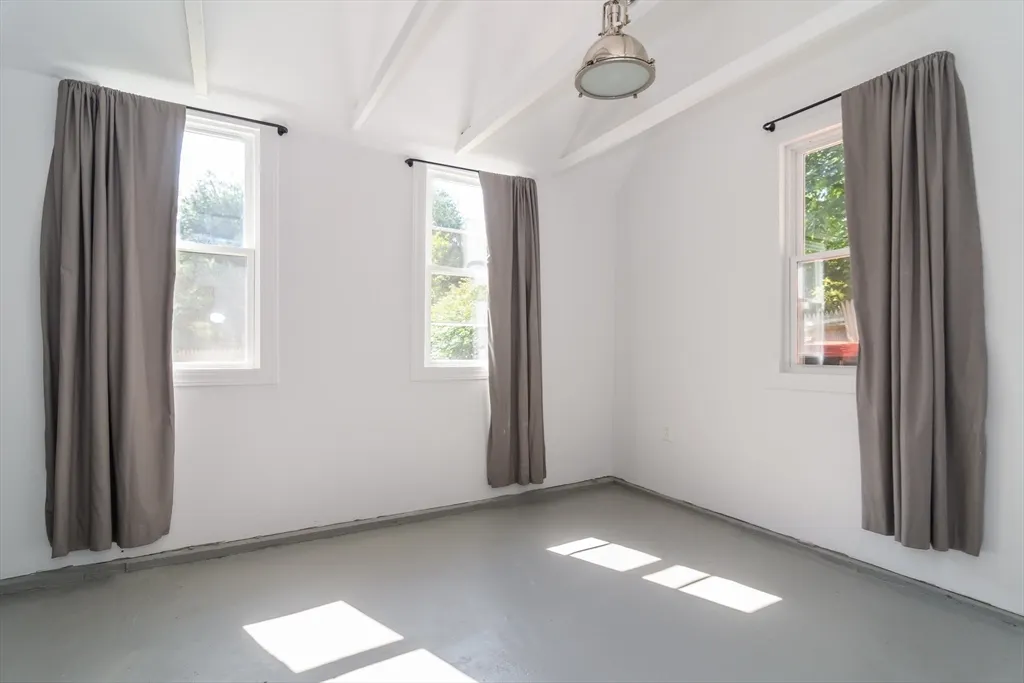
- Bedrooms4
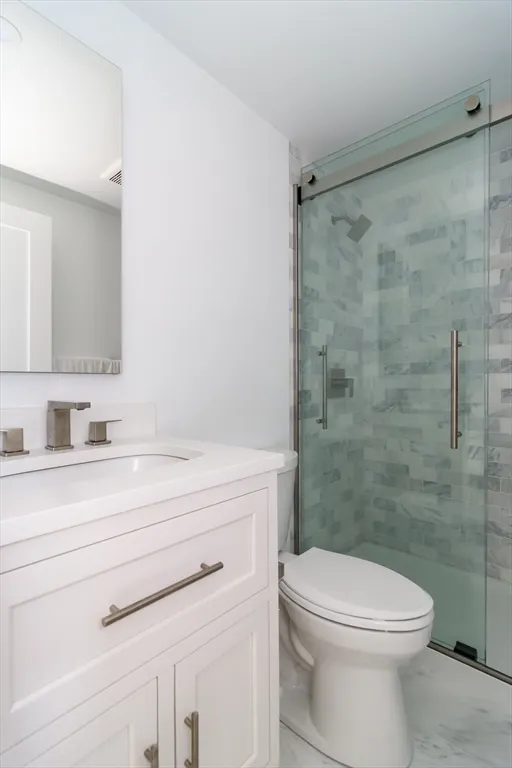
- Full Bathrooms4
- Half Bathrooms0
- Sqr Footage2086
- Lot Size0.29 Acres
Data Source:
Massachusetts MLS Property Info Network (MLSPIN)
Property Description
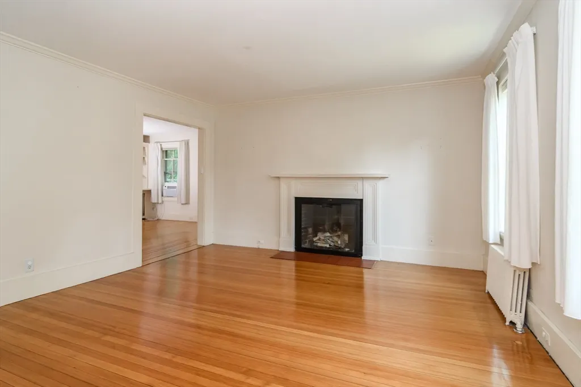
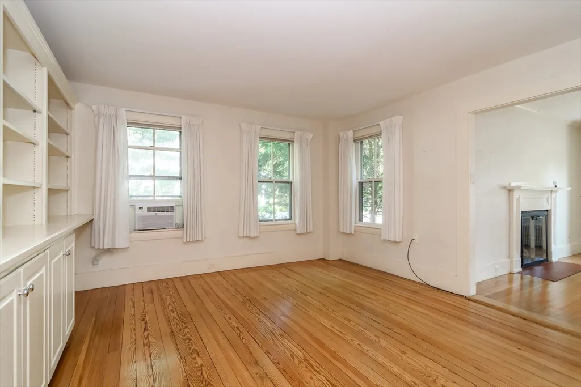
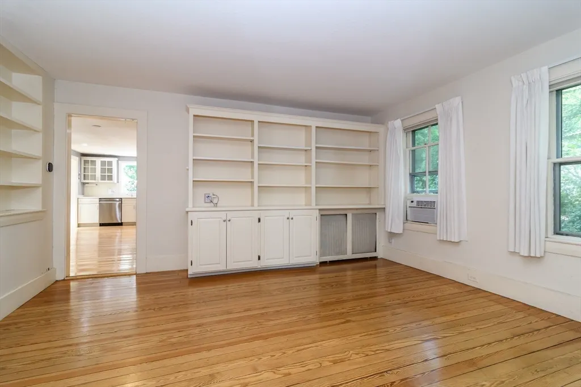
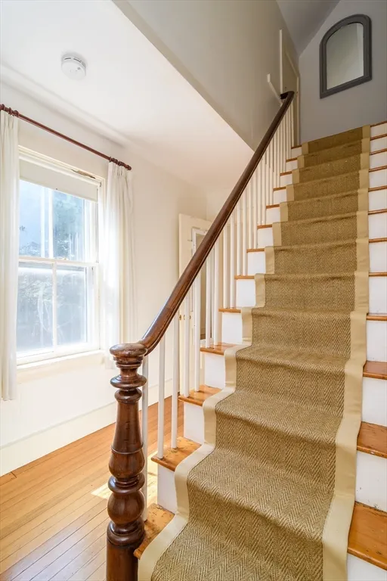
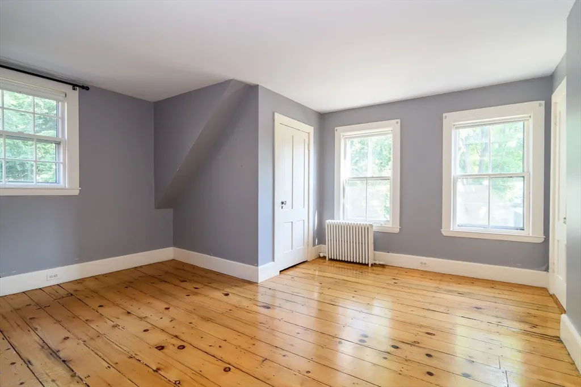
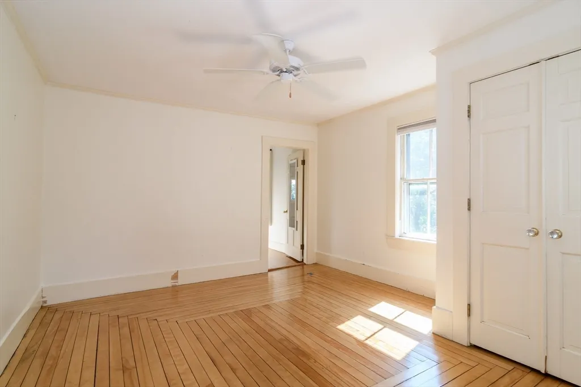
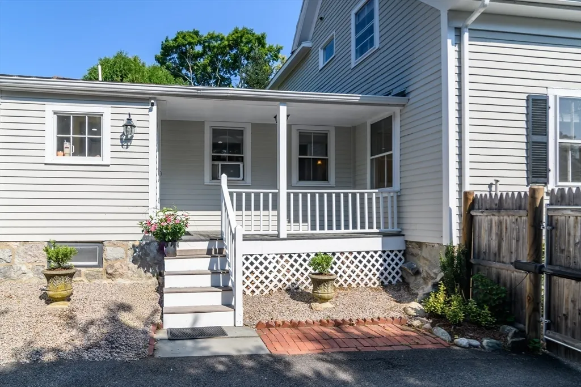
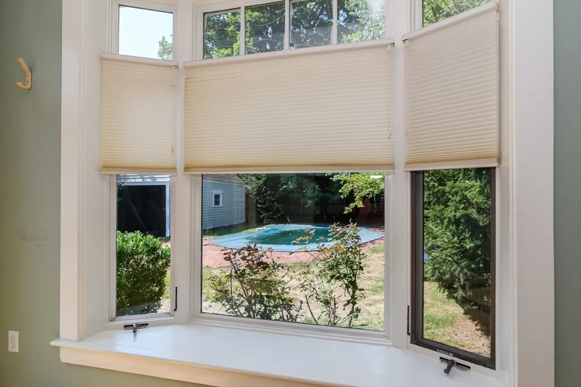
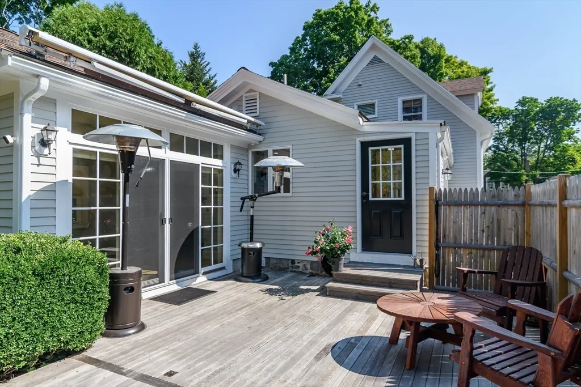
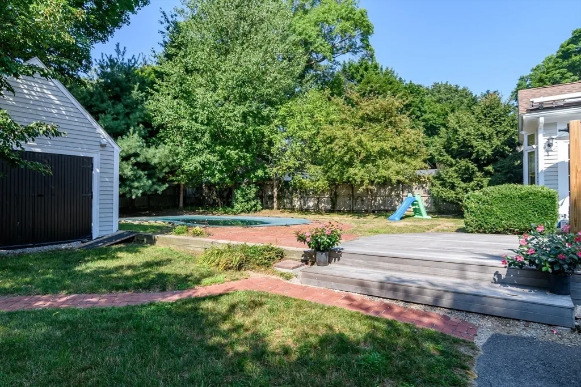
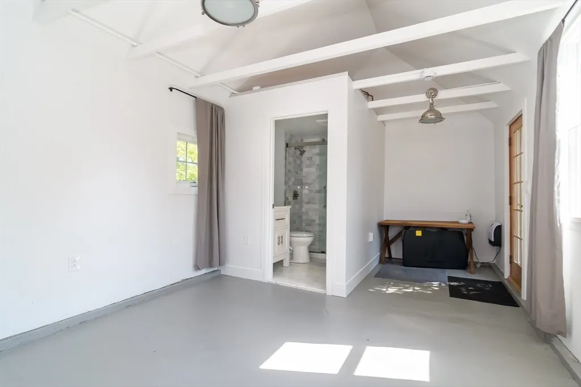
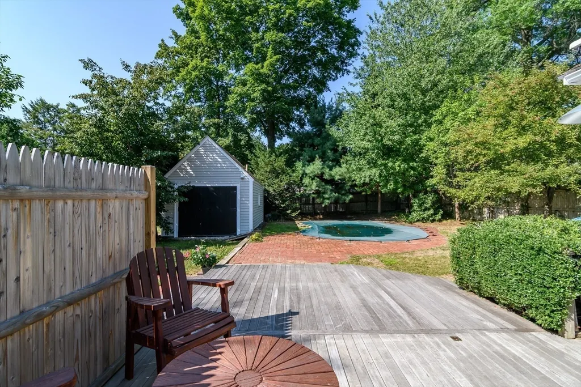
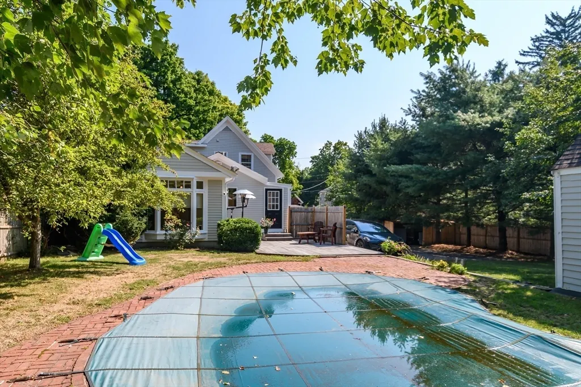
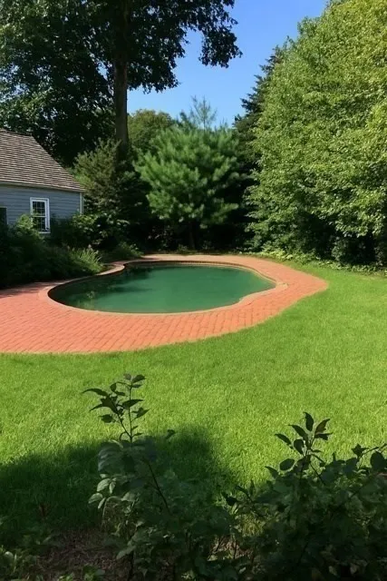
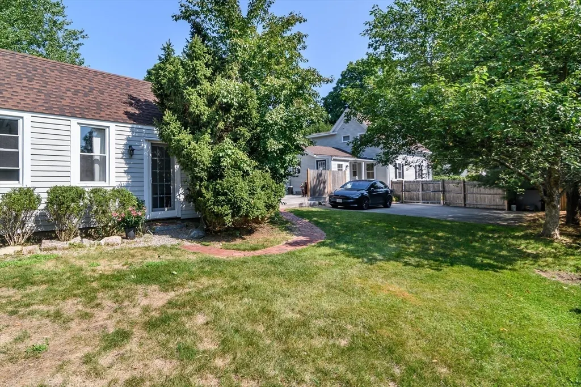
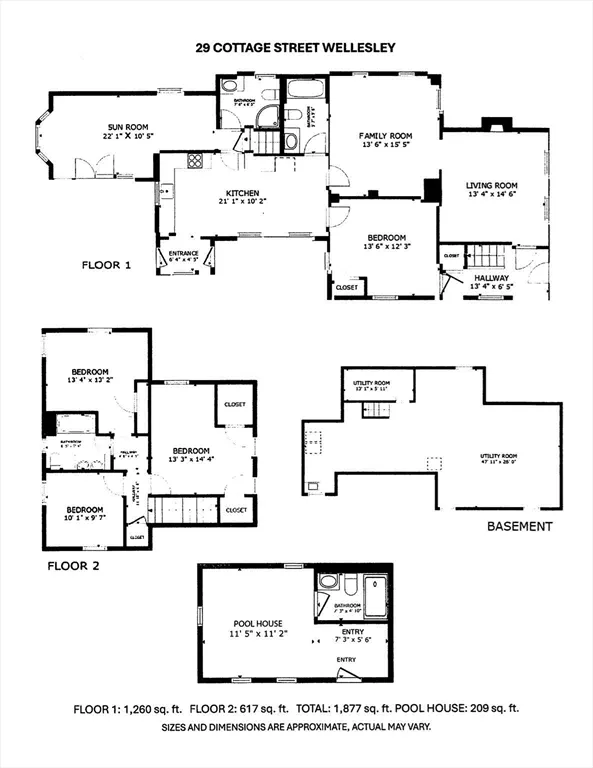
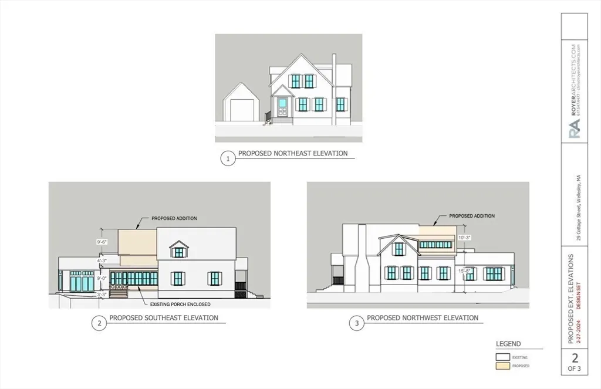
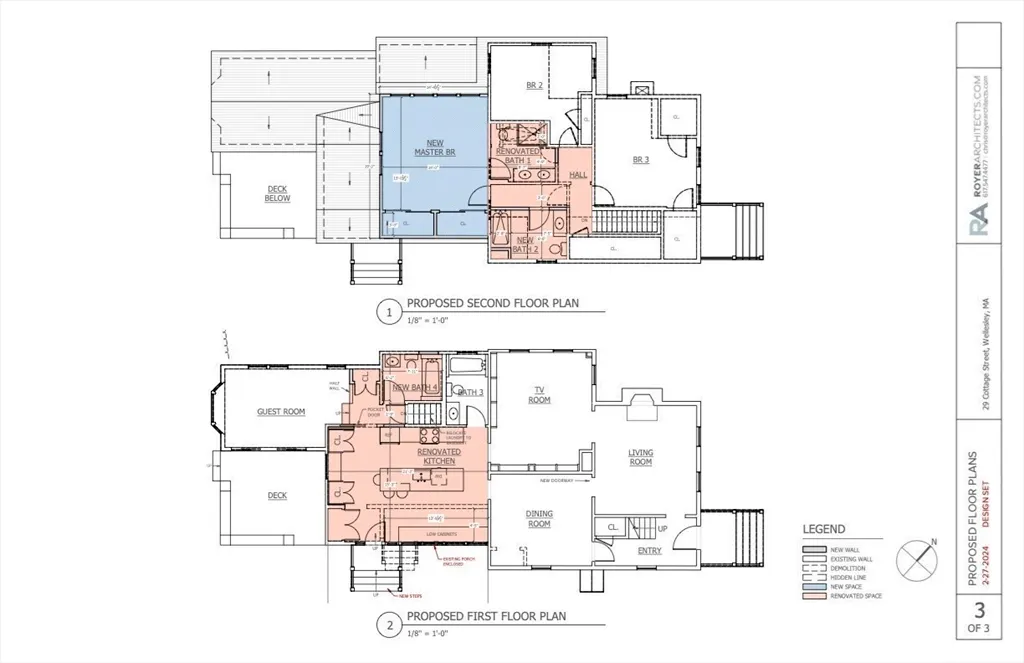
Opportunity knocks for home-owners and builders alike! Nestled in the heart of Wellesley’s coveted Historic District on prestigious Cottage Street, this picturesque 1870s New England Colonial offers a blend of timeless historic character with unmatched expansion opportunity in a highly sought-after location. The main home offers 4 beds, 3 baths, and an incredible canvas for a buyer ready to bring their personal touch, or execute a complete vision without paying for someone else’s cosmetic choices.Step outside to discover a secluded backyard retreat built for relaxation and entertaining. A fabulous deck overlooks the private, fenced-in yard, and a dedicated pool house completes the oasis with the 4th bath, providing ultimate convenience for guests and poolside gatherings.What truly sets this residence apart is the substantial planning already secured for the next owner: the property comes with an approved 2025 Historic District Commission (HDC) Certificate of Appropriateness for a stunning custom expansion designed by renowned Royer Architects, allowing you to bypass the lengthy municipal review process and move straight toward building equity.The location delivers ultra-easy lifestyle access to the best of Wellesley: you are just steps from the scenic Brook Path for morning walks and a pleasant stroll from Wellesley’s vibrant town center with boutique shopping, top-tier dining, and the commuter rail station. Situated in the highly sought-after, state-of-the-art HUNNEWELL Elementary School district.Whether you choose to move in, refresh the interiors, or build out the approved expansion, this home represents a rare chance in an unbeatable neighborhood.
| Elementary School | Middle School | High School |
|---|---|---|
| Hunnewell Elementary School | Wellesley Middle School | Wellesley High School |
| Price History | |
|---|---|
| 8/12/2026 | Listed $1,675,000 |
General Features
| Sewer | Public Sewer |
|---|---|
| Heating | Oil |
| Cooling | Window Unit(s),3 or More |
| Utilities | for Gas Range |
| Roof | Shingle |
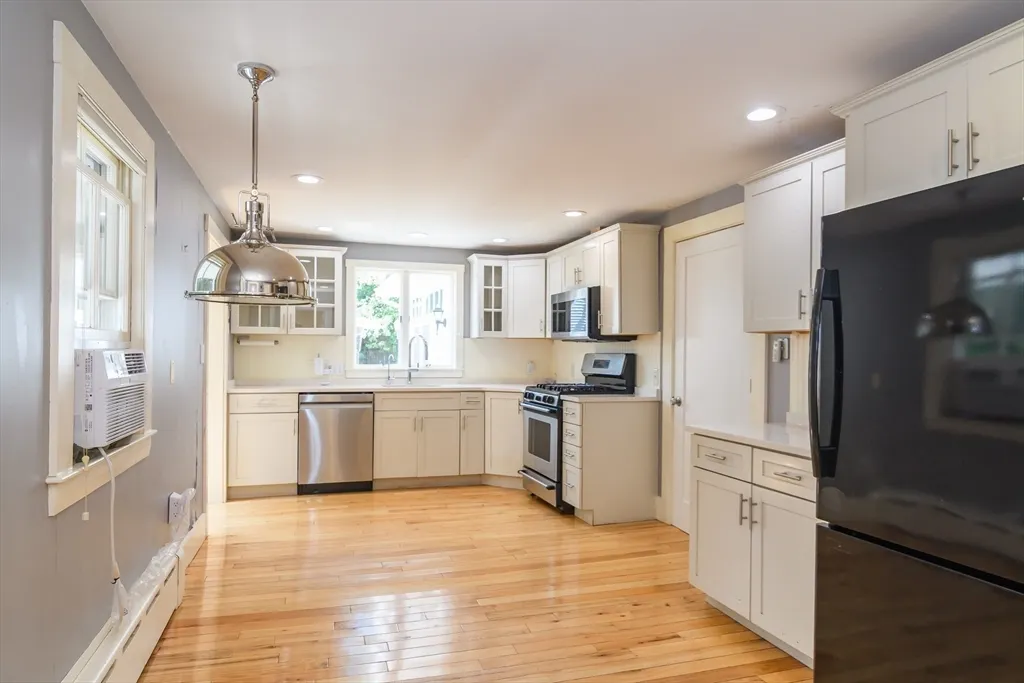
| Appliances | Gas Water Heater,Range,Dishwasher,Microwave,Refrigerator,Washer,Dryer,Water Treatment |
| Zoning | SR-10 |
| Patio/Porch Features | Porch,Deck |
| Architectural Style | Colonial,Antique |
| Pool Features | In Ground |
| Construction Materials | Frame |
| Exclusions | Audio / Visual Security And Internet Systems |
| Year Built | 1869 |
| Electric | 110 Volts,Circuit Breakers,Knob & Tube Wiring |
| Property Subtype | Single Family Residence |
| Tax Year | 2026 |
| Parcel Number | 262228 |
| Waterfront Features | Lake/Pond,1 to 2 Mile To Beach,Beach Ownership(Public) |
| Community Features | Public Transportation,Shopping,Tennis Court(s),Park,Walk/Jog Trails,Golf,Medical Facility,Bike Path,Highway Access,House of Worship,Private School,Public School,T-Station,University |
| County | Norfolk |
| Property Type | Residential |
| HOA | No |
| Energy Efficient | Thermostat |
| Subdivision Name | Cottage Street |
| Garage Y/N | No |
| Other Structures | Cabana |
| Waterview | No |
| Total Rooms | 8 |
| Full Baths | 4 |
| Status | Active |
| Directions | Grove Street or Washington Street to Cottage Street |
| High School | Wellesley |
| City | Wellesley |
| Disclosures | Audio/Visual security on the property. Some knob and tube wiring. |
| Senior Community Y/N | No |
| Lot Size Units | Acres |
| Lot Size Square Feet | 12800 |
| Elementary School | Hunnewell |
| Property Attached Y/N | No |
| Year Built Details | Actual,Renovated Since |
| Tax Annual Amount | 14298.31 |
| Home Warranty Y/N | No |
| Middle/Junior High School | Wellesley |
| Building Area Units | Square Feet |
| Primary Bedroom Level | Main,First |
| Standard Status | Active |
| Year Built Source | Public Records |
| Tax Assessed Value | 1393000 |
| Tax Lot | 12,800 |
| Certified Treated | Unknown |
Interior Features
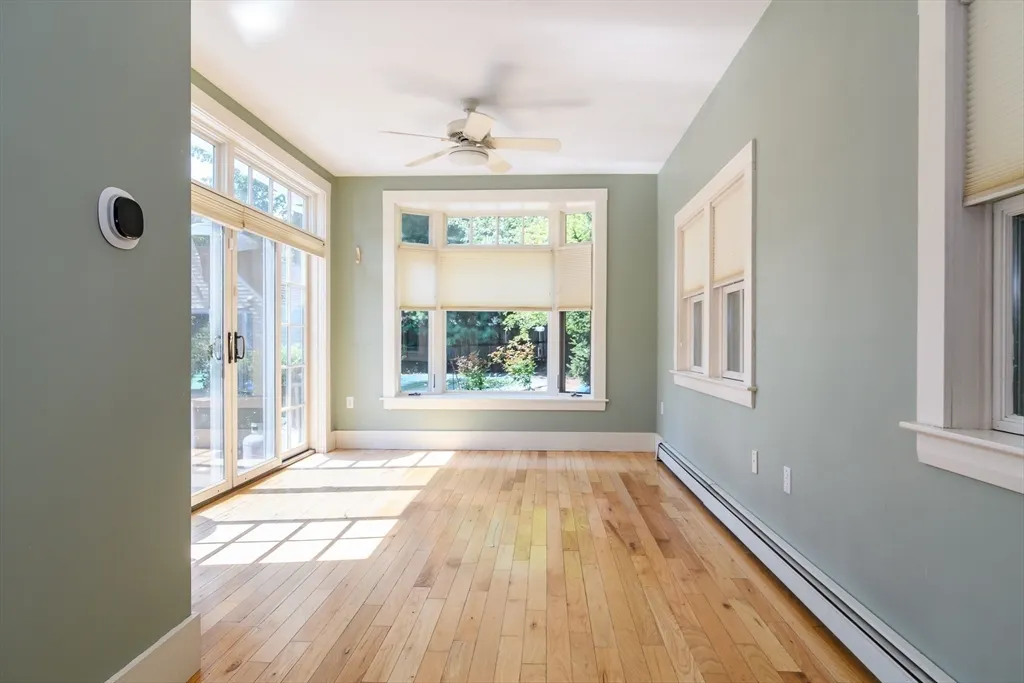
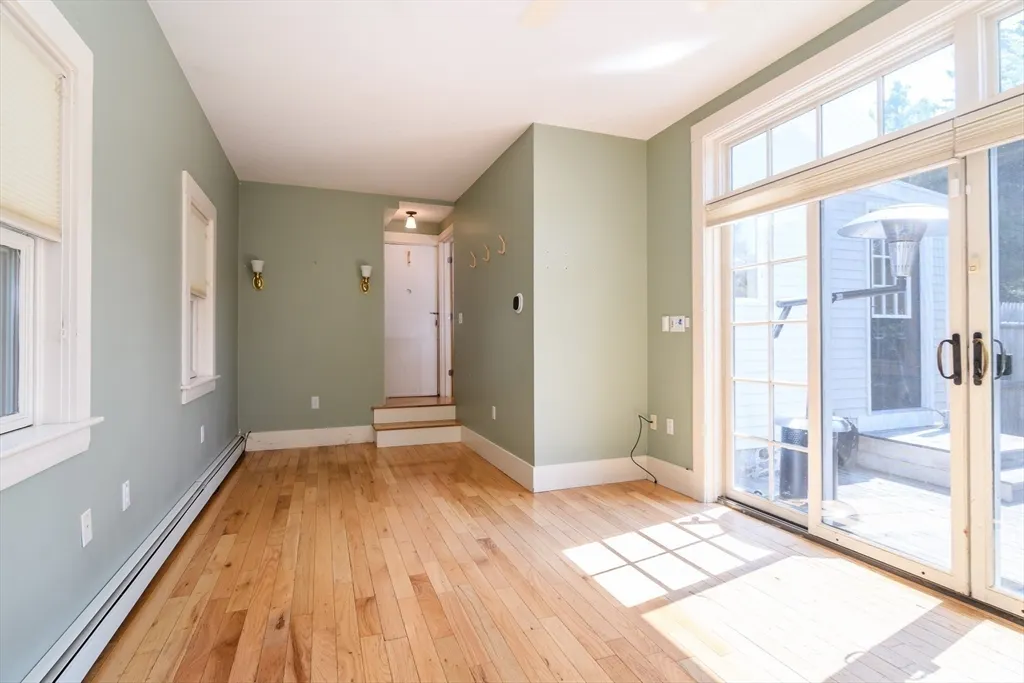
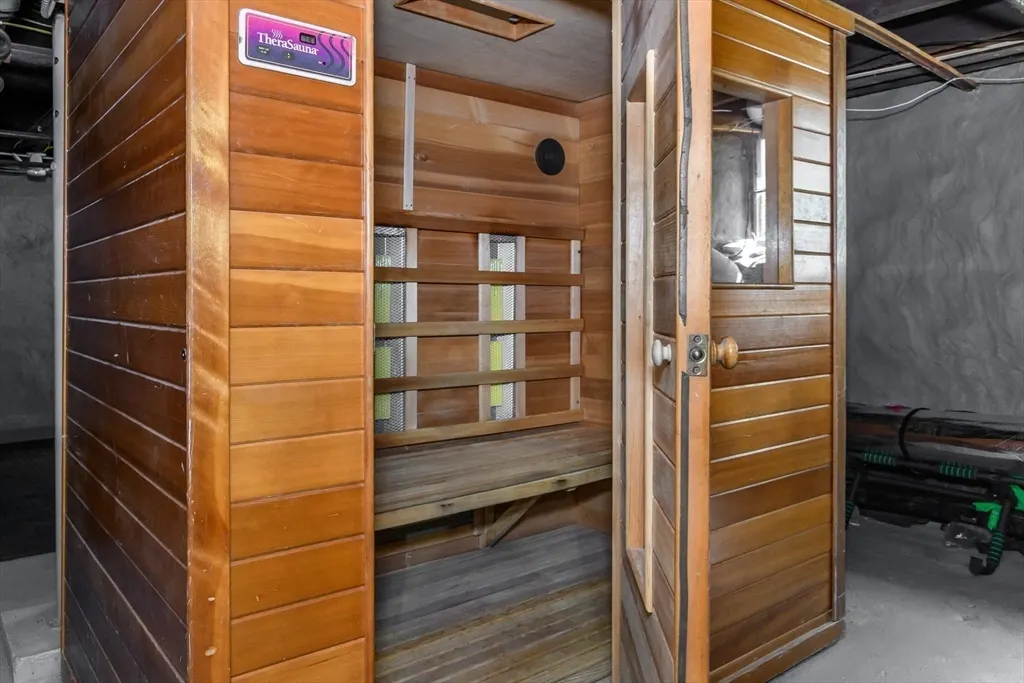
| Interior Amenities | Bathroom - Full,Sun Room,Bathroom,Sauna/Steam/Hot Tub |
|---|---|
| Basement | Partial,Interior Entry,Bulkhead,Concrete,Slab,Unfinished |
| Flooring | Wood,Tile,Vinyl,Concrete |
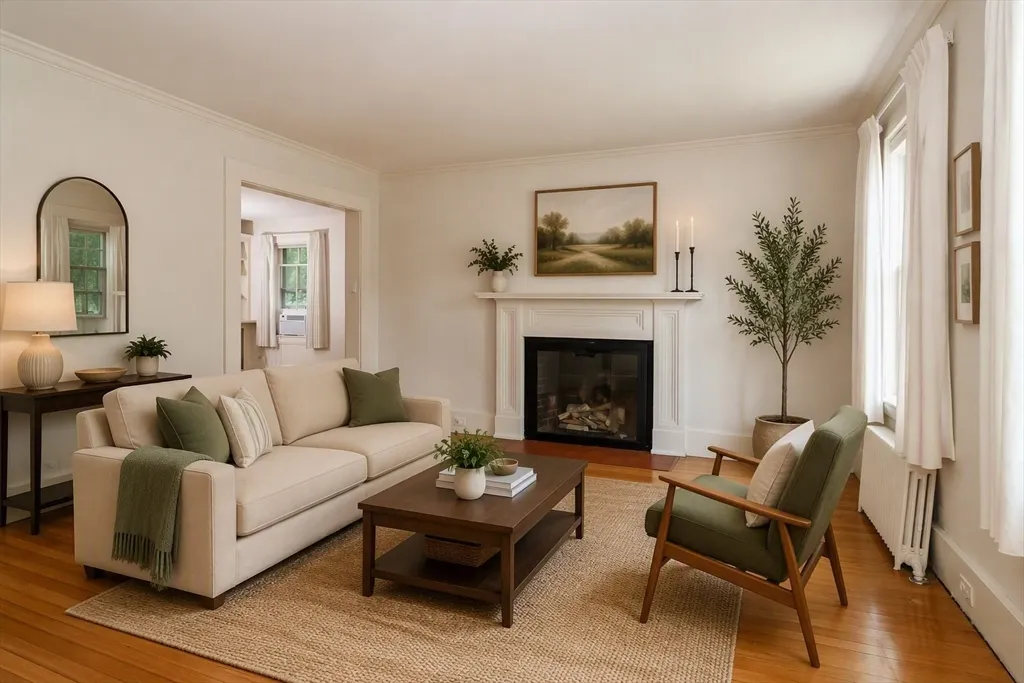
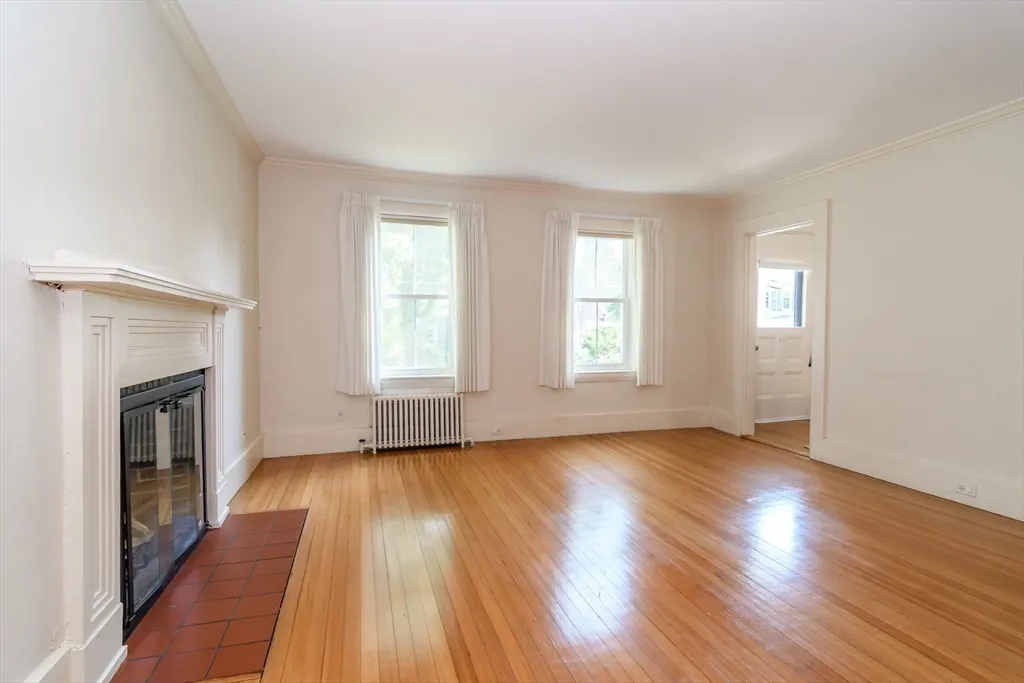
| Total Fireplaces | 1 |
| Fireplace Features | Living Room |
| Kitchen Level | Main,First |
| Air Conditioning Y/N | Yes |
| Heating Y/N | Yes |
| Window Features | Storm Window(s) |
| Fireplace Y/N | Yes |
| Above Grade Finished Area | 2086 |
| Laundry Features | In Basement |
| Total Bedrooms | 4 |
| Living Room Level | Main,First |
| Main Level Bedrooms | 1 |
| LivingAreaSource | Owner |
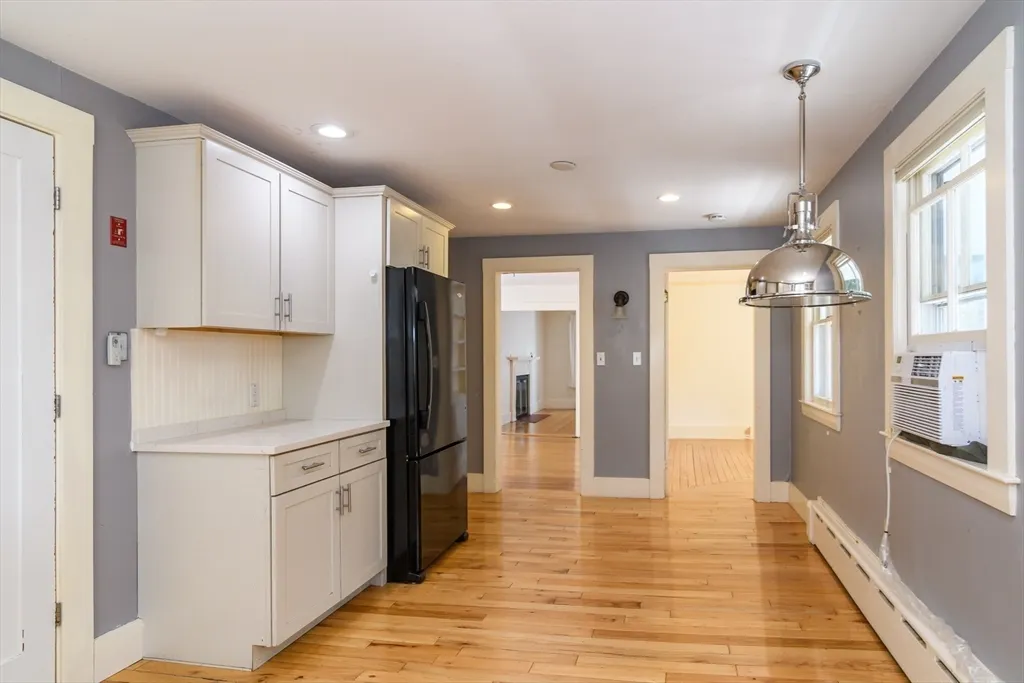
| Kitchen Features | Exterior Access,Gas Stove |
| Total Baths | 4 |
| Living Room Features | Flooring - Wood |
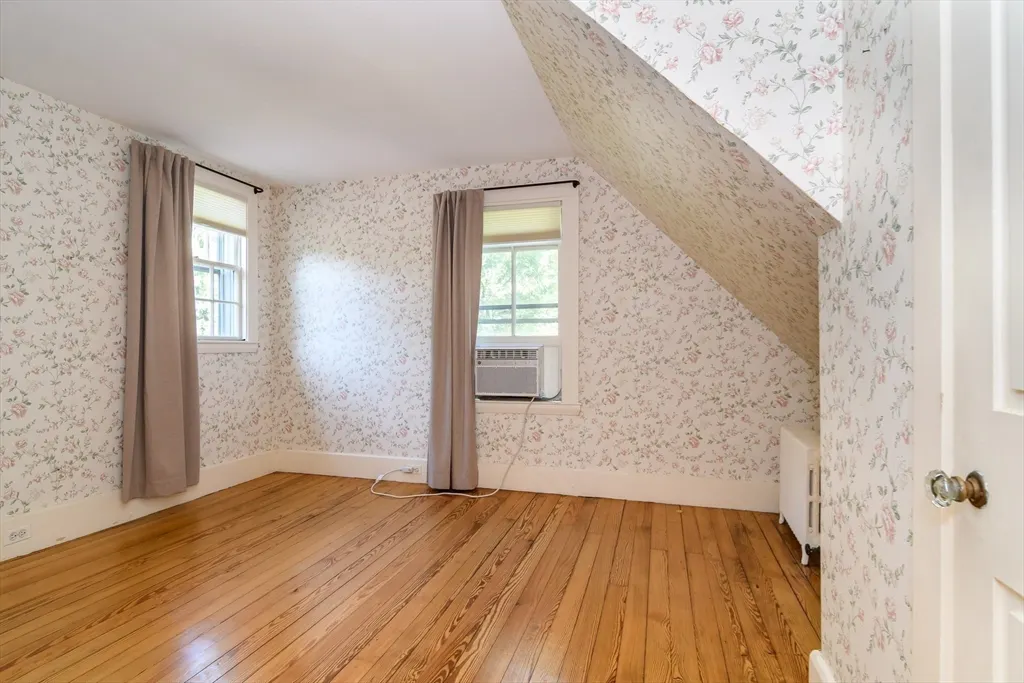
| Bedroom 4 Features | Flooring - Wood |
| Bedroom 3 Features | Flooring - Wood |
| Bedroom 2 Features | Flooring - Wood |
| Kitchen Area | 215.22 |
| Kitchen Length | 21.1 |
| Kitchen Width | 10.2 |
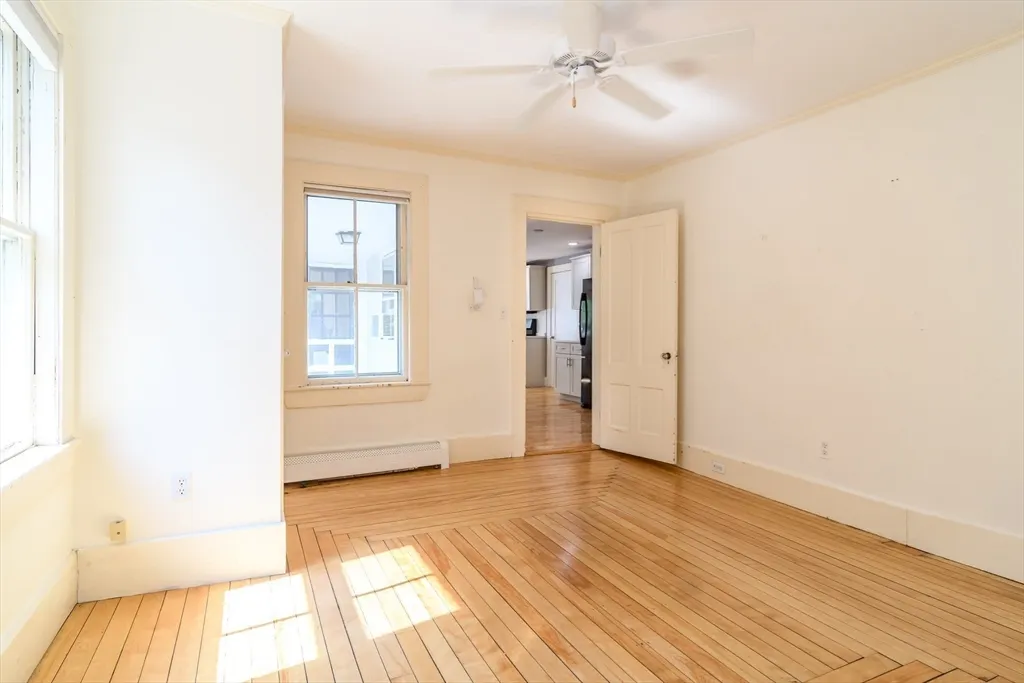
| Primary on Main | 176.88 |
| Second Bedroom Length | 13.4 |
| Second Bedroom Width | 13.2 |
| Bedroom 3 Area | 97.969999999 |
| Bedroom 3 Length | 10.1 |
| Bedroom 3 Width | 9.7 |
| Bedroom 4 Area | 191.52 |
| Bedroom 4 Length | 13.3 |
| Bedroom 4 Width | 14.4 |
| Family Room Area | 210.799999999 |
| Family Room Length | 13.6 |
| Living Room Area | 195.64 |
| Living Room Length | 13.4 |
| Living Room Width | 14.6 |
| Primary Bedroom Area | 167.28 |
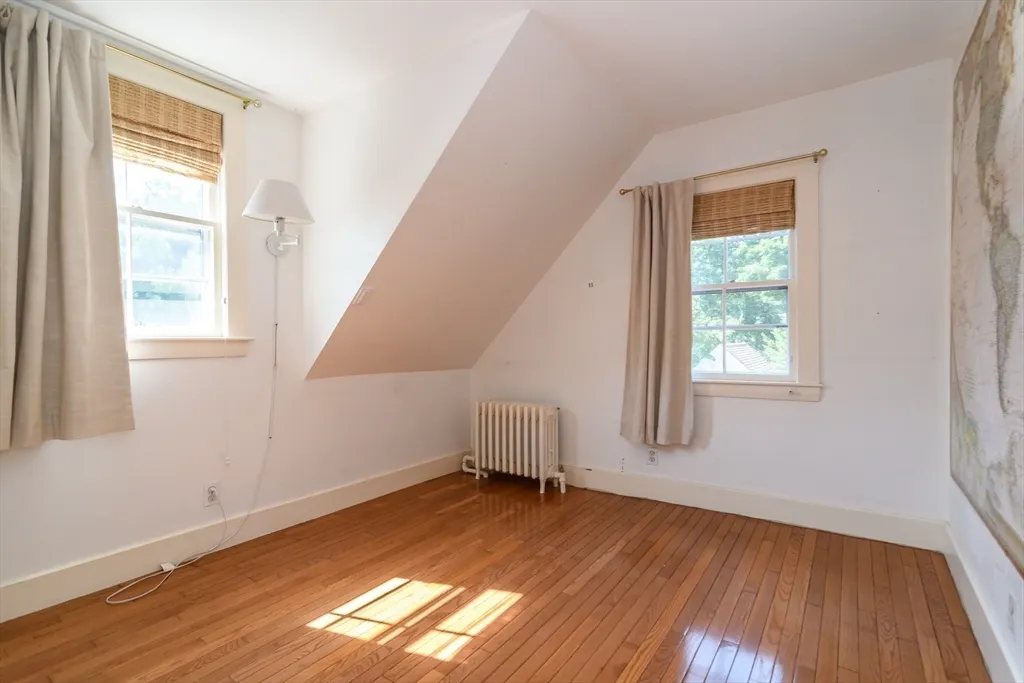
| Primary Bedroom Features | Closet,Flooring - Wood |
| Primary Bedroom Length | 13.6 |
| Primary Bedroom Width | 12.3 |
| Family Room Width | 15.5 |
| Family Room Level | Main,First |
| Family Room Features | Flooring - Wood |
| Bedroom 4 Level | Second |
| Bedroom 3 Level | Second |
| Second Bedroom Level | Second |
| Bathroom 1 Level | First |
| Bathroom 2 Level | First |
| Bathroom 3 Level | Second |
Exterior Features
| Exterior Amenities | Porch,Deck,Pool - Inground,Cabana,Storage,Sprinkler System,Fenced Yard |
|---|---|
| Fencing | Fenced/Enclosed,Fenced |
| Parking Features | Paved Drive,Off Street,Paved |
| Lot Features | Level |
| Water Source | Public |
| Total Parking | 6 |
| Lot Size Area | 0.29 |
| Foundation Details | Stone,Slab |
| Spa | No |
| Building Area Total | 2086 |
| Lot Size Acres | 0.29 |
| Waterfront Y/N | No |
| Road Frontage Type | Public |
Amenities
- Foreclosure
- Views
- Short Sale
- New Construction
- Adult 55+
- Lease To Own
- No HOA Fees
- Furnished
- Primary On Main
- Air Conditioning
- Seller Finance
- Green
- Fixer Upper
- Horse
- Golf
- Fireplace
- Deck
- Garage
- Basement
- Pool
Property vs Single Family Average in 02482
Price
Taxes
Year Built
Visits
 Massachusetts MLS Property Info Network (MLSPIN) - The property listing data and information set forth herein were provided to MLS Property Information Network, Inc. from third party sources, including sellers, lessors and public records, and were compiled by MLS Property Information Network, Inc. The property listing data and information are for the personal, non commercial use of consumers having a good faith interest in purchasing or leasing listed properties of the type displayed to them and
