
Open House Sun, Sep 13th 11:00 AM - 12:30 PM - Price Reduction
Address
3 Oakland Park, Medford, MA
Price
$ 969,999
Property Attributes
- MLS#73549912
- TypeSingle Family
- Listing Status Active
- CountyMIDDLESEX
- CityMedford
- NeighborhoodMedford Square
- Zip02155
- StyleColonial
- Year Built1900
- Taxes$ 8004
- Price$ 969,999
- Bedrooms4
- Full Bathrooms2
- Half Bathrooms1
- Sqr Footage2331
- Lot Size0.09 Acres
Data Source:
Massachusetts MLS Property Info Network (MLSPIN)
Property Description
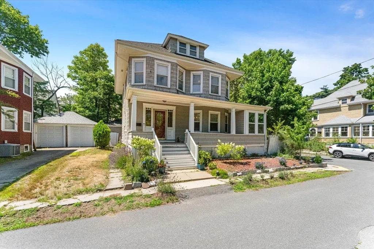
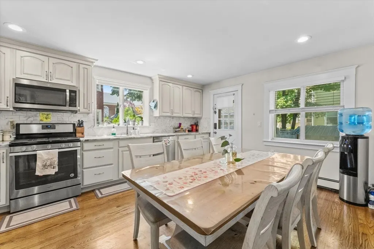
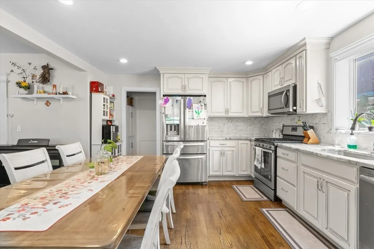
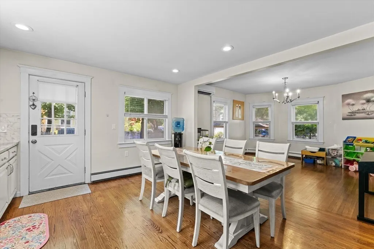
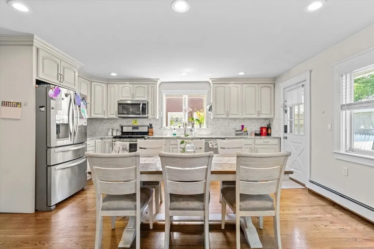
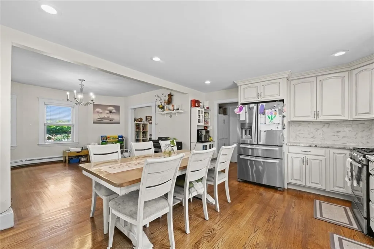
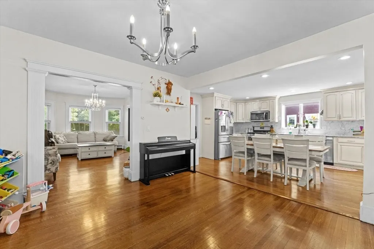
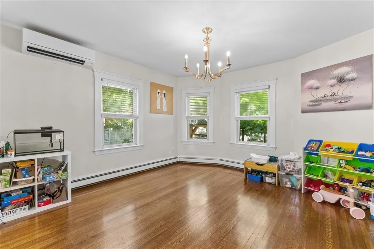
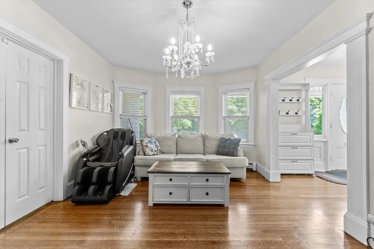
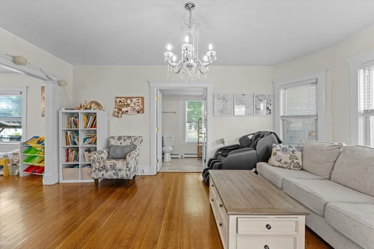
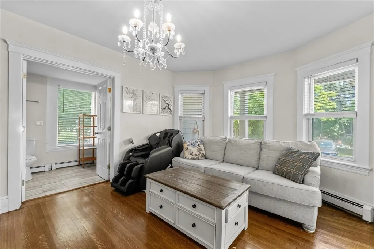
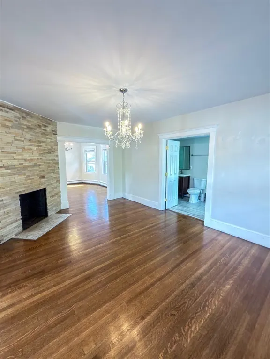
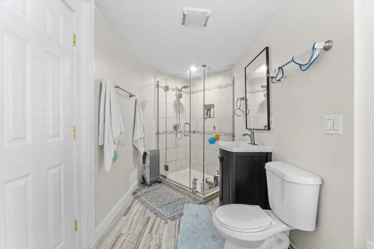
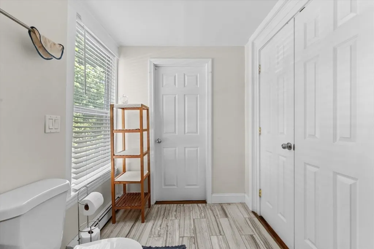
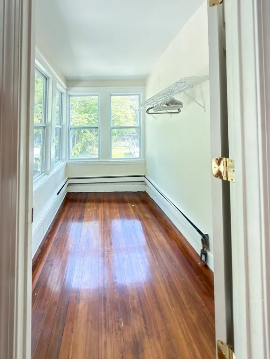
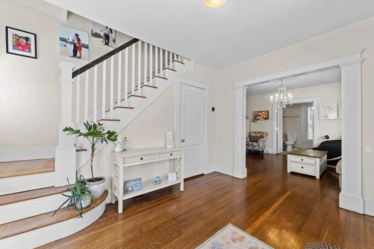
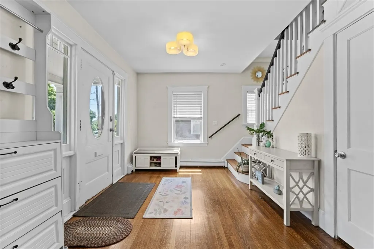
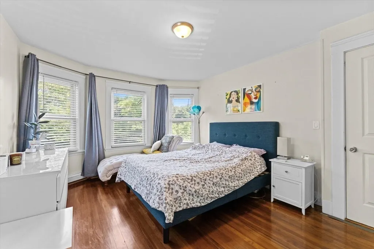
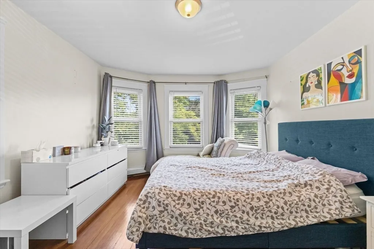
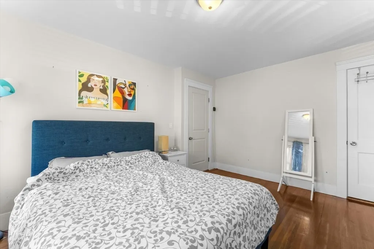
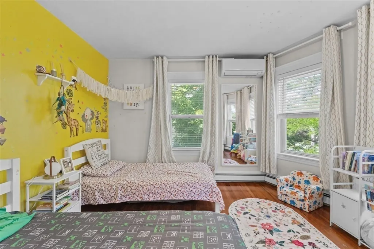
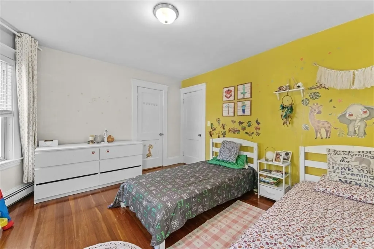
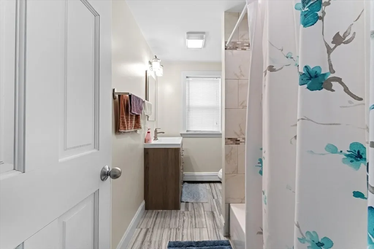
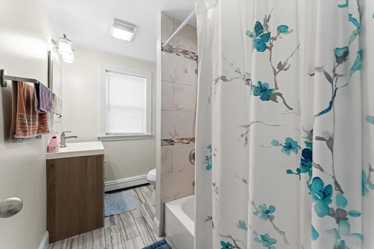
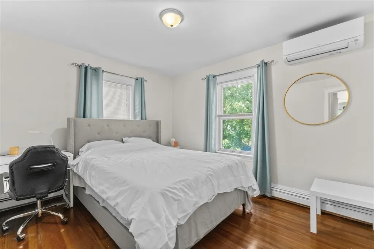
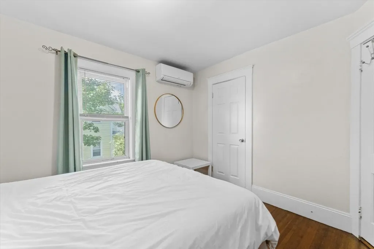
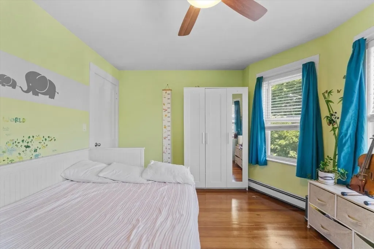
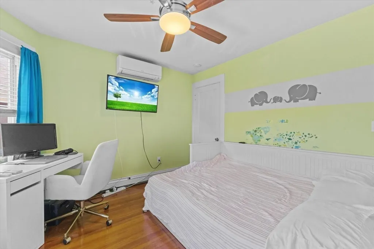
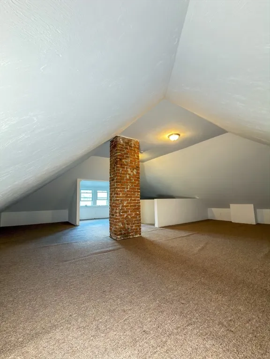
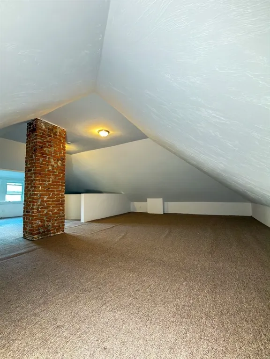
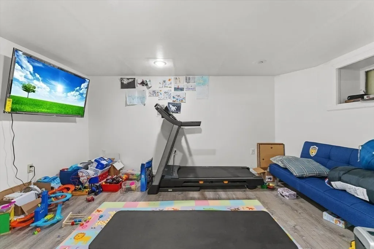
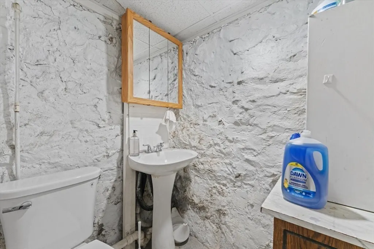
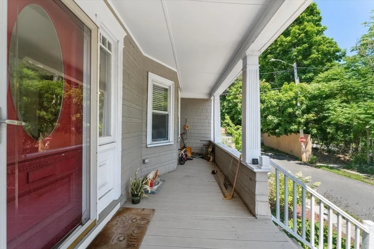
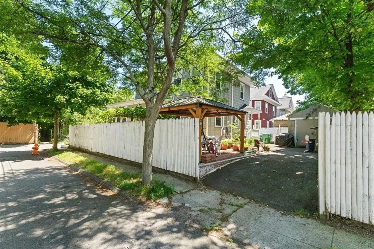
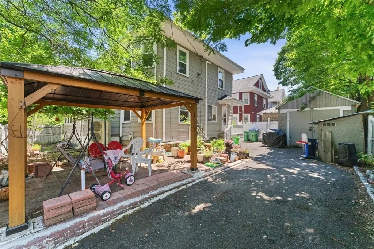
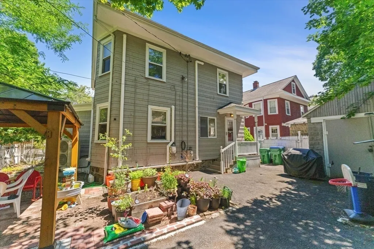
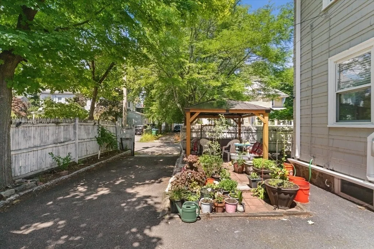
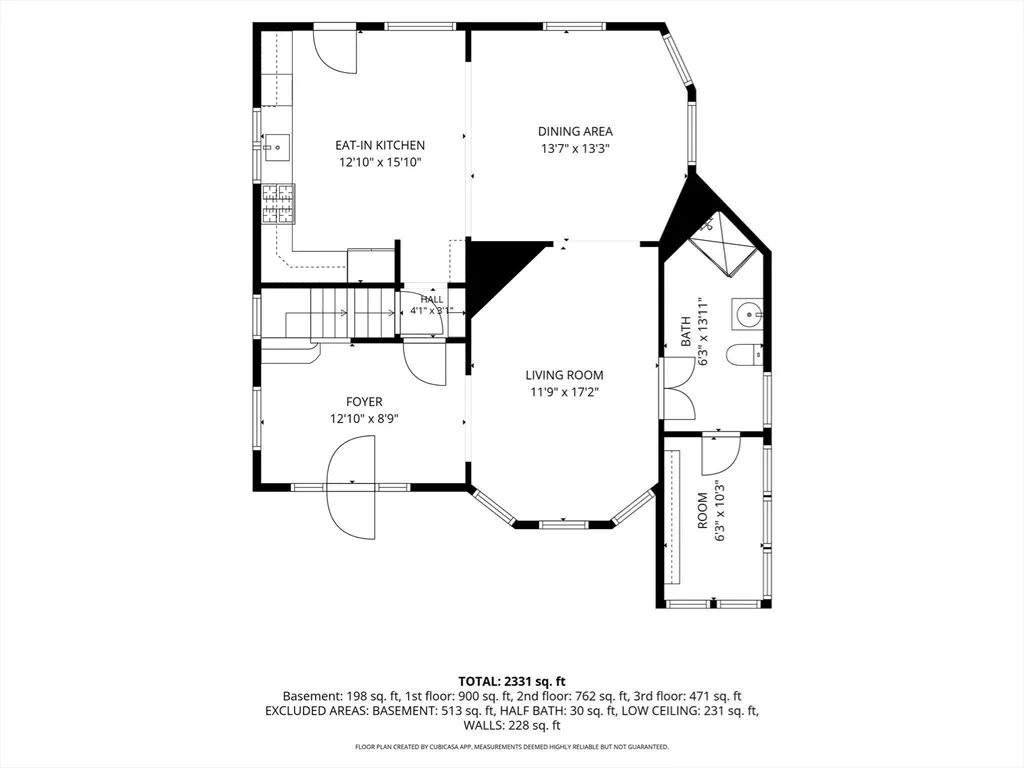
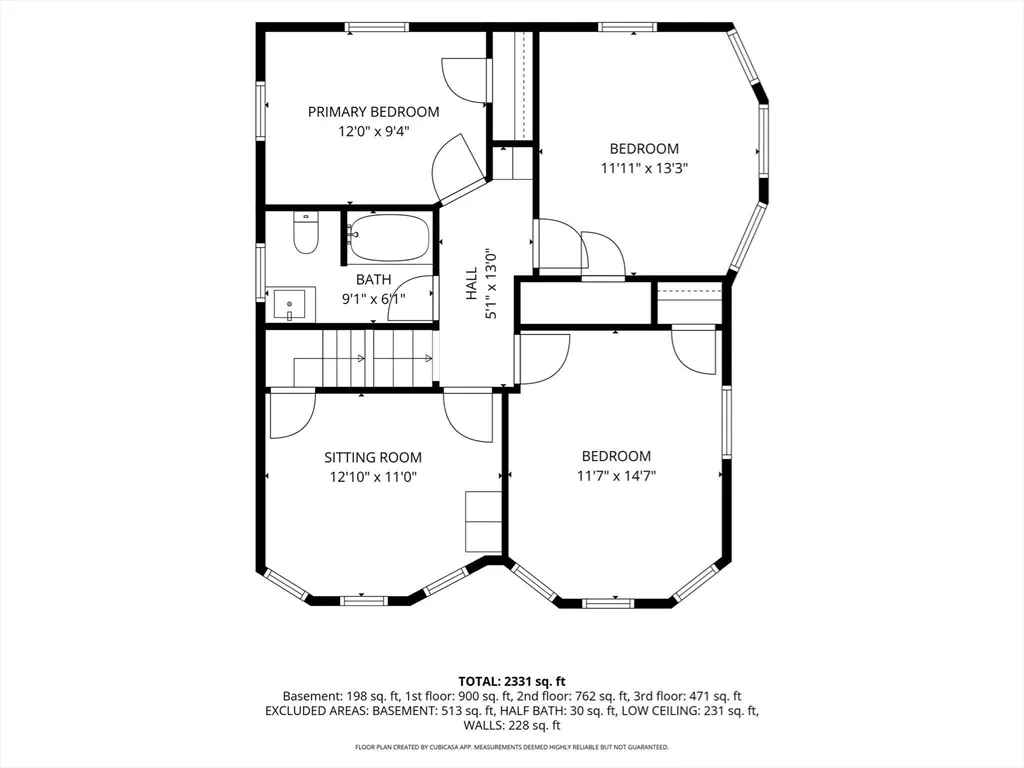
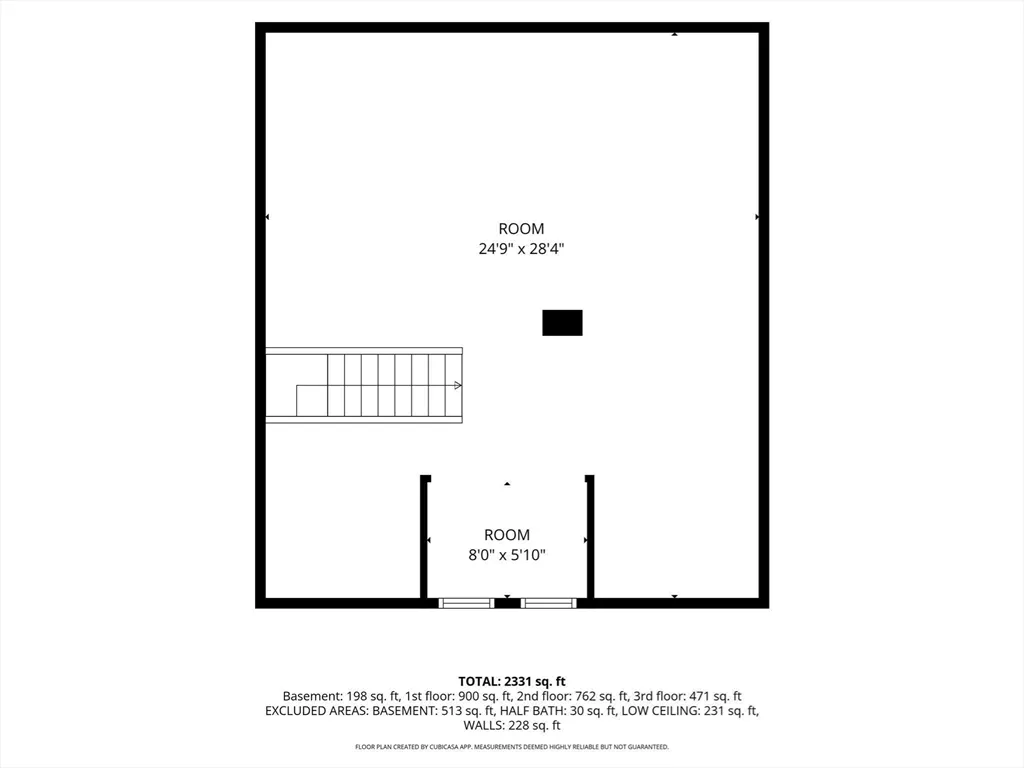
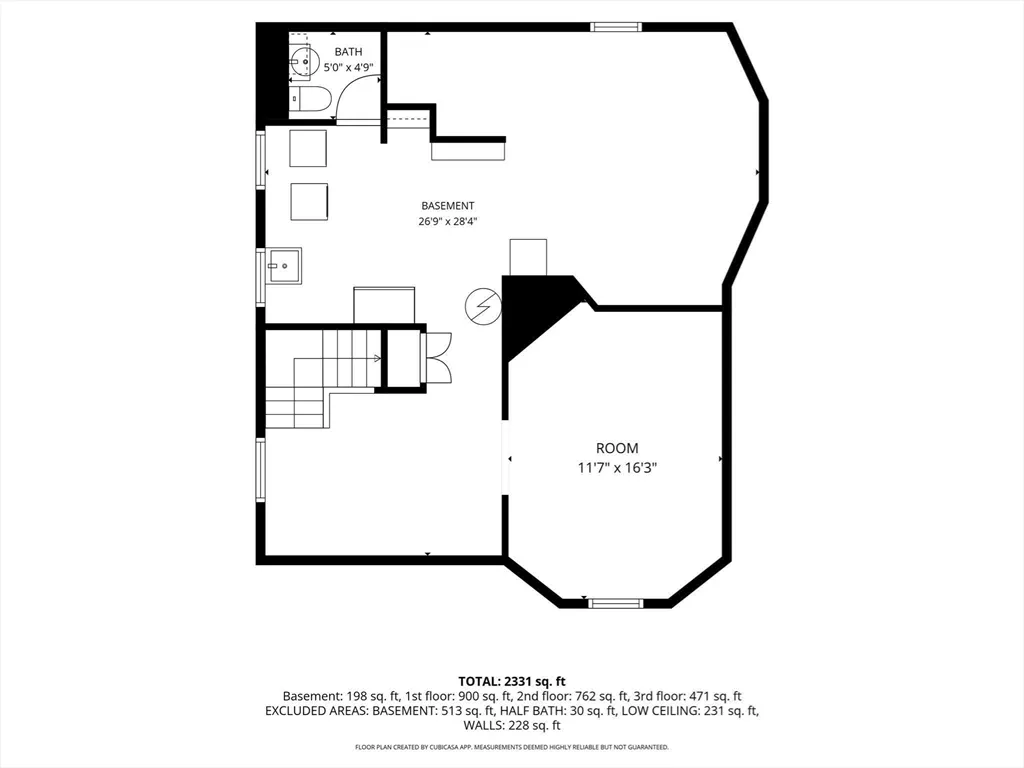
Tucked away on a quiet, secluded street, this beautifully maintained single family moments from Medford Sq. offers the perfect blend of charm and modern comfort. Step inside to a spacious mudroom and welcoming foyer that lead into a stunning open-concept kitchen and dining area, thoughtfully designed for everyday living and effortless entertaining. The formal living room, anchored by an accent wall and cozy fireplace, creates a warm and inviting gathering space, while the first floor office and full bathroom add flexibility and convenience. Upstairs, you'll find three generously sized bedrooms and a full bath. The finished third floor offers a spacious retreat, ideal as a primary suite. Mini-split A/C systems provide year-round comfort throughout the home. A partially finished basement with a half bath is perfect for a playroom, gym, or bonus living space. Outside, enjoy a large fenced in yard, charming gazebo, off-street parking, and your own personal grape vine!
| Price History | |
|---|---|
| 7/15/2026 | Listed $999,999 |
| 8/26/2026 | 3$974,999 |
| 8/28/2026 | 1$969,999 |
General Features
| Sewer | Public Sewer |
|---|---|
| Heating | Baseboard,Natural Gas |
| Cooling | Wall Unit(s) |
| Utilities | for Gas Range |
| Appliances | Range,Oven,Dishwasher,Microwave,Refrigerator,Freezer,Washer,Dryer,ENERGY STAR Qualified Refrigerator,ENERGY STAR Qualified Dryer,ENERGY STAR Qualified Dishwasher,ENERGY STAR Qualified Washer |
| Zoning | APT2 |
| Patio/Porch Features | Porch |
| Architectural Style | Colonial |
| Year Built | 1900 |
| Electric | 220 Volts |
| Property Subtype | Single Family Residence |
| Tax Year | 2026 |
| Parcel Number | M:L10 B:0034 L:0000,638025 |
| Community Features | Public Transportation,Shopping,Pool,Tennis Court(s),Park,Walk/Jog Trails,Stable(s),Medical Facility,Laundromat,Bike Path,Conservation Area,Highway Access,House of Worship,Private School,Public School |
| County | Middlesex |
| Property Type | Residential |
| HOA | No |
| Subdivision Name | Medford Square |
| Garage Y/N | No |
| Other Structures | Gazebo |
| Total Rooms | 7 |
| Full Baths | 2 |
| Status | Active |
| Directions | Please refer to GPS |
| City | Medford |
| Senior Community Y/N | No |
| Lot Size Units | Acres |
| Lot Size Square Feet | 3800 |
| Property Attached Y/N | No |
| Year Built Details | Actual |
| Tax Annual Amount | 8004 |
| Home Warranty Y/N | No |
| Building Area Units | Square Feet |
| Primary Bedroom Level | Second |
| Standard Status | Active |
| Year Built Source | Public Records |
| Tax Assessed Value | 927500 |
| Certified Treated | Unknown |
Interior Features
| Interior Amenities | Open Floorplan,Recessed Lighting,Ceiling Fan(s),Closet,Attic Access,Lighting - Overhead,Entrance Foyer,Office,Sitting Room,Bonus Room,Walk-up Attic |
|---|---|
| Basement | Full,Partially Finished |
| Flooring | Wood,Tile,Hardwood,Flooring - Wood,Flooring - Hardwood,Flooring - Vinyl |
| Total Fireplaces | 1 |
| Fireplace Features | Living Room |
| Kitchen Level | Main,First |
| Air Conditioning Y/N | Yes |
| Heating Y/N | Yes |
| Window Features | Window(s) - Bay/Bow/Box |
| Fireplace Y/N | Yes |
| Above Grade Finished Area | 2133 |
| Half Baths | 1 |
| Total Bedrooms | 4 |
| Below Grade Finished Area | 198 |
| Living Room Level | Main,First |
| LivingAreaSource | Other |
| Kitchen Features | Flooring - Hardwood,Dining Area,Countertops - Stone/Granite/Solid,Cabinets - Upgraded,Exterior Access,Open Floorplan,Recessed Lighting |
| Total Baths | 3 |
| Living Room Features | Bathroom - Half,Flooring - Wood,Window(s) - Bay/Bow/Box,Open Floorplan,Lighting - Pendant |
| Bedroom 4 Features | Flooring - Wall to Wall Carpet,Window(s) - Picture,Lighting - Overhead,Half Vaulted Ceiling(s) |
| Bedroom 3 Features | Closet,Flooring - Wood,Window(s) - Picture,Lighting - Overhead |
| Bedroom 2 Features | Closet,Flooring - Wood,Window(s) - Picture,Lighting - Overhead |
| Dining Room Features | Flooring - Wood,Window(s) - Bay/Bow/Box,Open Floorplan,Lighting - Pendant |
| Kitchen Area | 203.194444444 |
| Kitchen Length | 12.833333333 |
| Kitchen Width | 15.833333333 |
| Primary on Main | 157.895833333 |
| Second Bedroom Length | 11.916666666 |
| Second Bedroom Width | 13.25 |
| Bedroom 3 Area | 112 |
| Bedroom 3 Length | 12 |
| Bedroom 3 Width | 9.333333333 |
| Bedroom 4 Area | 701.25 |
| Bedroom 4 Length | 24.75 |
| Bedroom 4 Width | 28.333333333 |
| Dining Room Area | 13.583333333 |
| Dining Room Width | 13.25 |
| Living Room Area | 201.708333333 |
| Living Room Length | 11.75 |
| Living Room Width | 17.166666666 |
| Primary Bedroom Area | 168.923611111 |
| Primary Bedroom Features | Closet,Flooring - Wood,Window(s) - Picture,Lighting - Overhead |
| Primary Bedroom Length | 11.583333333 |
| Primary Bedroom Width | 14.583333333 |
| Dining Room Level | Main,First |
| Dining Room Area | 179.979166666 |
| Bedroom 4 Level | Third |
| Bedroom 3 Level | Second |
| Second Bedroom Level | Second |
| Bathroom 1 Level | First |
| Bathroom 2 Level | Second |
| Bathroom 3 Level | Basement |
Exterior Features
| Exterior Amenities | Porch,Fenced Yard,Gazebo |
|---|---|
| Fencing | Fenced |
| Parking Features | Off Street |
| Lot Features | Corner Lot |
| Water Source | Public |
| Total Parking | 3 |
| Lot Size Area | 0.09 |
| Foundation Details | Stone |
| Spa | No |
| Building Area Total | 2331 |
| Lot Size Acres | 0.09 |
| Waterfront Y/N | No |
| Road Frontage Type | Public |
Amenities
- Foreclosure
- Views
- Short Sale
- New Construction
- Adult 55+
- Lease To Own
- No HOA Fees
- Furnished
- Primary On Main
- Air Conditioning
- Seller Finance
- Green
- Fixer Upper
- Horse
- Golf
- Fireplace
- Deck
- Garage
- Basement
- Pool
Property vs Single Family Average in 02155
Price
Taxes
Year Built
Visits
 Massachusetts MLS Property Info Network (MLSPIN) - The property listing data and information set forth herein were provided to MLS Property Information Network, Inc. from third party sources, including sellers, lessors and public records, and were compiled by MLS Property Information Network, Inc. The property listing data and information are for the personal, non commercial use of consumers having a good faith interest in purchasing or leasing listed properties of the type displayed to them and
