
Open House Sun, Sep 13th 12:30 PM - 01:30 PM - New Construction
Address
22 Wyman Rd, Lexington, MA
Price
$ 2,898,000
Property Attributes
- MLS#73526733
- TypeSingle Family
- Listing Status Active
- CountyMIDDLESEX
- CityLexington
- NeighborhoodThe Manor
- Zip02420
- StyleColonial,Contemporary
- Year Built2026
- Taxes$ 9999
- Price$ 2,898,000
- Bedrooms7
- Full Bathrooms7
- Half Bathrooms1
- Sqr Footage6153
- Lot Size0.47 Acres
Data Source:
Massachusetts MLS Property Info Network (MLSPIN)
Property Description
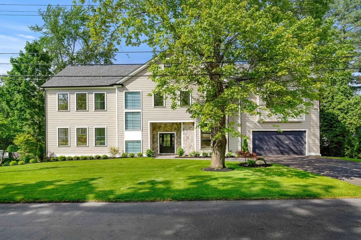
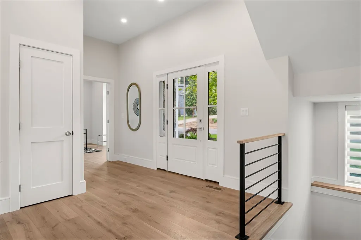
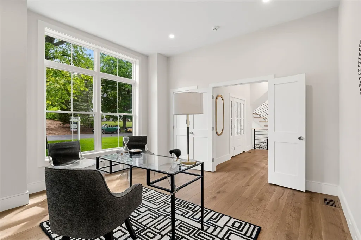
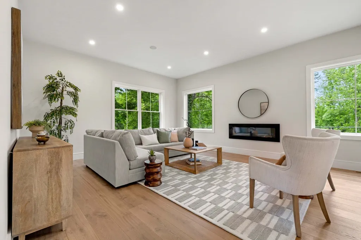
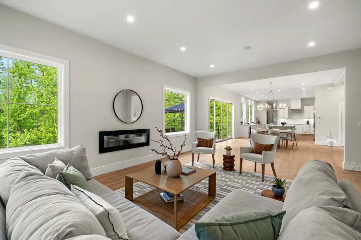
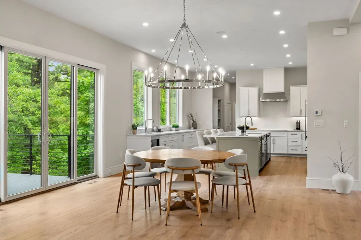
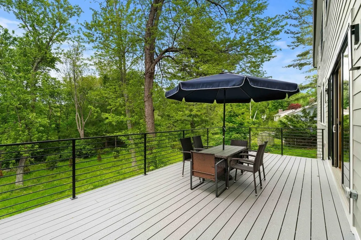
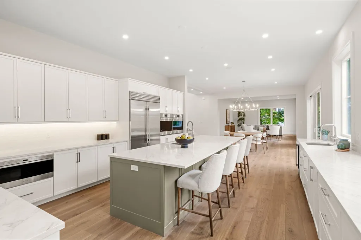
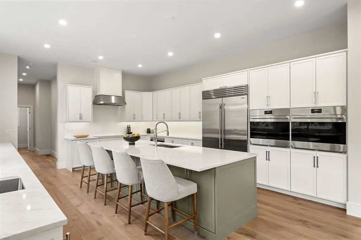
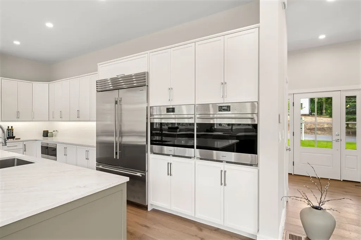
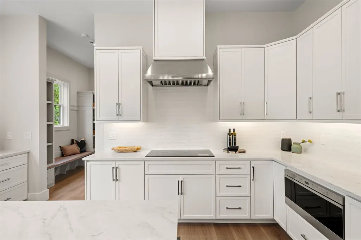
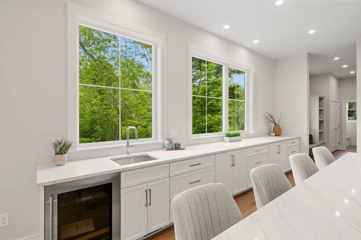
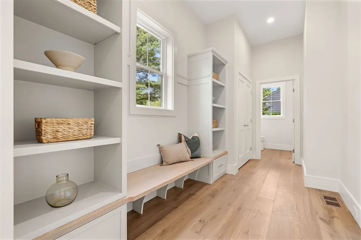
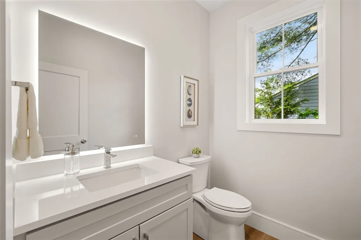
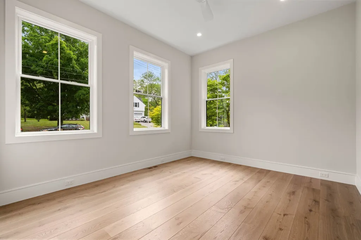
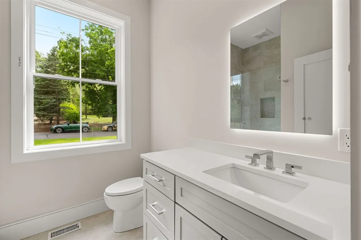
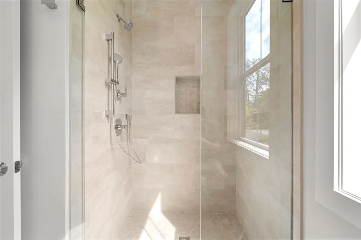
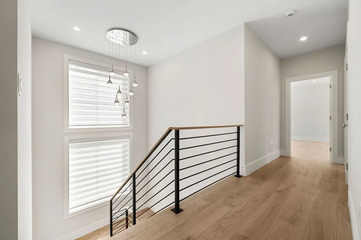
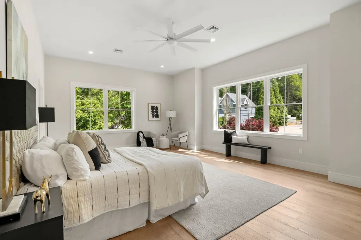
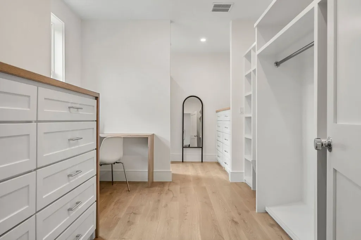
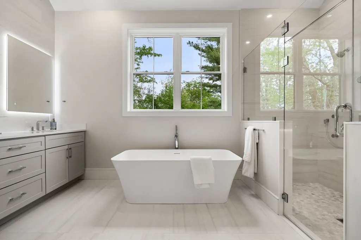
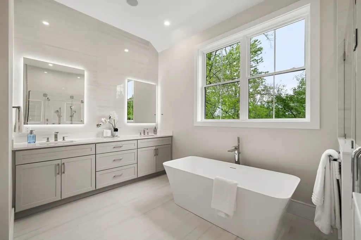
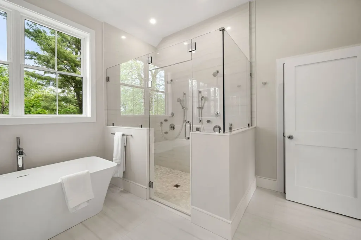
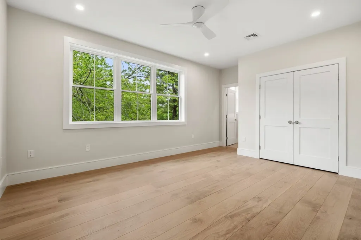
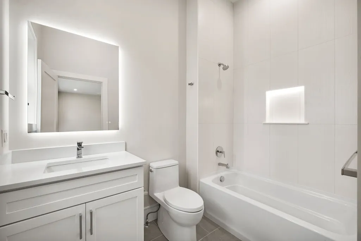
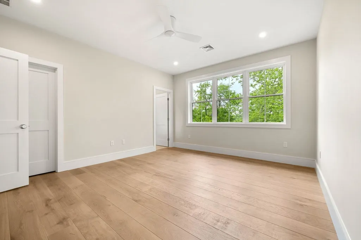
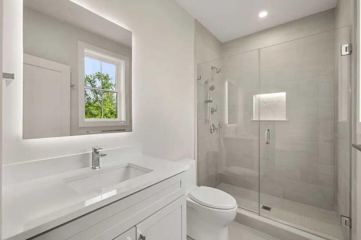
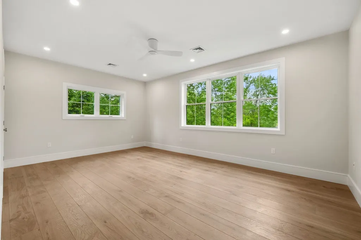
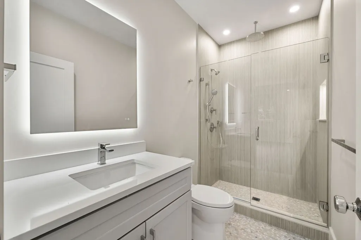
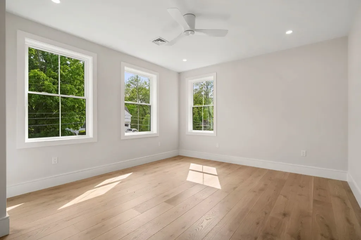
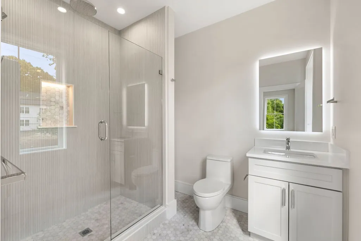
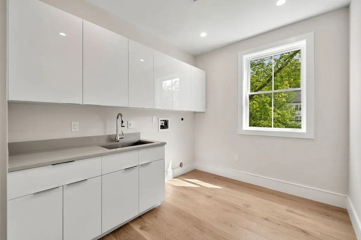
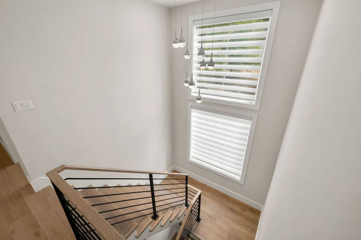
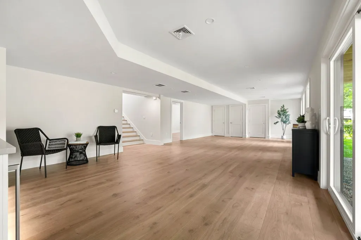
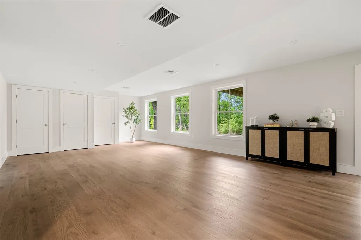
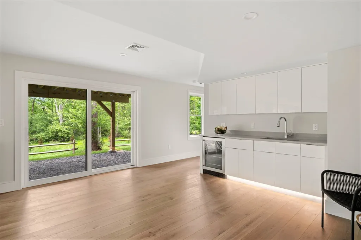
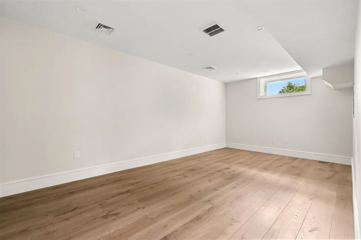
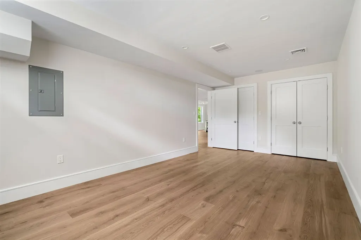
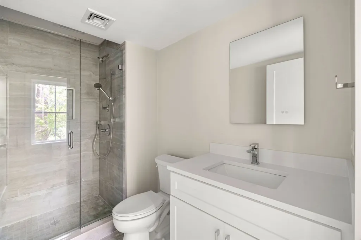
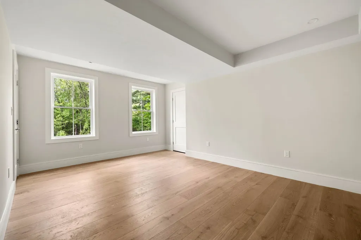
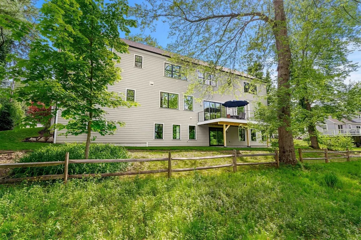
Luxury meets livability in this spectacular new construction in the coveted Manor. Offering over 6,000 square feet of beautifully designed living space on three finished levels, this exceptional home blends timeless elegance with today's most desired amenities. The sun-filled open floor plan features a dramatic fireplaced great room, elegant dining area with a four-panel slider to the deck, and a showstopping chef's kitchen with oversized island, Sub-Zero & Wolf appliances, beverage fridge, and custom cabinetry. A private study, sought-after first-floor ensuite bedroom, designer mudroom, and powder room complete the main level. Upstairs, the luxurious primary suite offers a vaulted ceiling, incredible custom walk-in closet, and spa bath with heated floors, soaking tub, and oversized shower. Four additional ensuite bedrooms, a bright laundry room, and a walk-up unfinished third floor provide exceptional flexibility. The walk-out lower level includes a sprawling family room with wet bar, gym, bedroom, and full bath. Beautifully landscaped on one of the Manor's most desirable side streets.
| Elementary School | Middle School | High School |
|---|---|---|
| Esterbrook Elementray | Diamond Middle | LHS High School |
| Price History | |
|---|---|
| 5/29/2026 | Listed $2,998,000 |
| 7/29/2026 | 4$2,898,000 |
General Features
| Sewer | Public Sewer |
|---|---|
| Heating | Forced Air,Heat Pump |
| Cooling | Central Air,Heat Pump |
| Utilities | for Electric Range,for Electric Oven,for Electric Dryer,Washer Hookup,Icemaker Connection |
| Roof | Shingle |
| Appliances | Electric Water Heater,Oven,Dishwasher,Disposal,Microwave,Refrigerator,Freezer,Range Hood,Plumbed For Ice Maker |
| Zoning | RES |
| Garage Spaces | 2 |
| Patio/Porch Features | Deck,Deck - Composite |
| Architectural Style | Colonial,Contemporary |
| Construction Materials | Frame |
| Year Built | 2026 |
| Electric | Circuit Breakers |
| Property Subtype | Single Family Residence |
| Tax Year | 2026 |
| Parcel Number | 558067 |
| Community Features | Public Transportation,Shopping,Highway Access |
| Accessibility | No |
| County | Middlesex |
| Property Type | Residential |
| HOA | No |
| Attached Garage | Yes |
| Subdivision Name | The Manor |
| Garage Y/N | Yes |
| Waterview | No |
| Total Rooms | 14 |
| Full Baths | 7 |
| Status | Active |
| Directions | Bedford St to Simmons Rd left on Gleason Rd witch becomes Wyman Rd |
| High School | Lhs |
| City | Lexington |
| Disclosures | 1 year builders home warranty |
| Senior Community Y/N | No |
| Lot Size Units | Acres |
| Lot Size Square Feet | 20292 |
| Carport Y/N | No |
| Elementary School | Esterbrook Elementray |
| Property Attached Y/N | No |
| Year Built Details | Actual |
| Tax Annual Amount | 9999 |
| Home Warranty Y/N | Yes |
| Middle/Junior High School | Diamond Middle |
| Building Area Units | Square Feet |
| Primary Bedroom Level | Second |
| Standard Status | Active |
| Year Built Source | Builder |
| Tax Assessed Value | 99999 |
| Certified Treated | None |
Interior Features
| Interior Amenities | Bathroom - Full,Bathroom - Tiled With Shower Stall,Closet,Recessed Lighting,Closet - Double,Window Seat,Bedroom,Bonus Room,Exercise Room,Study,Mud Room,Central Vacuum,Walk-up Attic,Wired for Sound |
|---|---|
| Basement | Full,Finished,Walk-Out Access |
| Flooring | Engineered Hardwood,Flooring - Stone/Ceramic Tile,Flooring - Engineered Hardwood |
| Total Fireplaces | 1 |
| Fireplace Features | Family Room |
| Kitchen Level | Main,First |
| Air Conditioning Y/N | Yes |
| Heating Y/N | Yes |
| Window Features | Insulated Windows,Screens |
| Fireplace Y/N | Yes |
| Above Grade Finished Area | 4300 |
| Half Baths | 1 |
| Laundry Features | Countertops - Stone/Granite/Solid,Electric Dryer Hookup,Recessed Lighting,Washer Hookup,Sink,First Floor |
| Total Bedrooms | 7 |
| Below Grade Finished Area | 1853 |
| Main Level Bathrooms | 1 |
| LivingAreaSource | Measured |
| Kitchen Features | Countertops - Stone/Granite/Solid,Countertops - Upgraded,Kitchen Island,Wet Bar,Cabinets - Upgraded,Exterior Access,Open Floorplan,Recessed Lighting,Second Dishwasher,Stainless Steel Appliances,Floor |
| Total Baths | 8 |
| Primary Bathroom Features | Yes |
| Bedroom 4 Features | Bathroom - Full,Walk-In Closet(s),Recessed Lighting,Flooring - Engineered Hardwood |
| Bedroom 3 Features | Bathroom - Full,Closet,Recessed Lighting,Flooring - Engineered Hardwood |
| Bedroom 2 Features | Bathroom - Full,Closet,Recessed Lighting,Flooring - Engineered Hardwood |
| Dining Room Features | Deck - Exterior,Exterior Access,Open Floorplan,Recessed Lighting,Slider |
| Kitchen Area | 336 |
| Kitchen Length | 21 |
| Kitchen Width | 16 |
| Primary on Main | 304 |
| Second Bedroom Length | 19 |
| Second Bedroom Width | 16 |
| Bedroom 3 Area | 204 |
| Bedroom 3 Length | 17 |
| Bedroom 3 Width | 12 |
| Bedroom 4 Area | 208 |
| Bedroom 4 Length | 16 |
| Bedroom 4 Width | 13 |
| Dining Room Area | 20 |
| Dining Room Width | 16 |
| Family Room Area | 391 |
| Family Room Length | 23 |
| Primary Bedroom Area | 408 |
| Primary Bedroom Features | Bathroom - Full,Bathroom - Double Vanity/Sink,Vaulted Ceiling(s),Closet/Cabinets - Custom Built,Recessed Lighting,Flooring - Engineered Hardwood |
| Primary Bedroom Length | 24 |
| Primary Bedroom Width | 17 |
| Family Room Width | 17 |
| Family Room Level | Main,First |
| Family Room Features | Open Floorplan,Recessed Lighting,Flooring - Engineered Hardwood |
| Dining Room Level | Main,First |
| Dining Room Area | 320 |
| Bedroom 5 Width | 13 |
| Bedroom 5 Level | Second |
| Bedroom 5 Length | 15 |
| Bedroom 5 Features | Bathroom - Full,Closet,Recessed Lighting,Flooring - Engineered Hardwood |
| Bedroom 5 Area | 195 |
| Bedroom 4 Level | Second |
| Bedroom 3 Level | Second |
| Second Bedroom Level | Second |
| Bathroom 1 Level | First |
| Bathroom 2 Level | Main,First |
| Bathroom 3 Level | Second |
Exterior Features
| Exterior Amenities | Deck,Deck - Composite,Rain Gutters,Professional Landscaping,Sprinkler System,Screens |
|---|---|
| Parking Features | Attached,Garage Door Opener,Paved Drive,Off Street,Paved |
| Lot Features | Gentle Sloping,Level |
| Water Source | Public |
| Total Parking | 6 |
| Lot Size Area | 0.47 |
| Foundation Details | Concrete Perimeter |
| Spa | No |
| Building Area Total | 6153 |
| Lot Size Acres | 0.47 |
| Waterfront Y/N | No |
| Covered Spaces | 2 |
| Road Frontage Type | Public |
Amenities
- Foreclosure
- Views
- Short Sale
- New Construction
- Adult 55+
- Lease To Own
- No HOA Fees
- Furnished
- Primary On Main
- Air Conditioning
- Seller Finance
- Green
- Fixer Upper
- Horse
- Golf
- Fireplace
- Deck
- Garage
- Basement
- Pool
Property vs Single Family Average in 02420
Price
Taxes
Year Built
Visits
 Massachusetts MLS Property Info Network (MLSPIN) - The property listing data and information set forth herein were provided to MLS Property Information Network, Inc. from third party sources, including sellers, lessors and public records, and were compiled by MLS Property Information Network, Inc. The property listing data and information are for the personal, non commercial use of consumers having a good faith interest in purchasing or leasing listed properties of the type displayed to them and
